The patio has furniture, but nobody stays there.
Think about the time you want to be outside, the route from the house and the shade conversation before buying another chair.

HOMEFRONT / LANDSCAPE + HARDSCAPE REMODELING
HOMEFRONT starts with the life outside.
At HOMEFRONT, the whole yard belongs in the same picture.
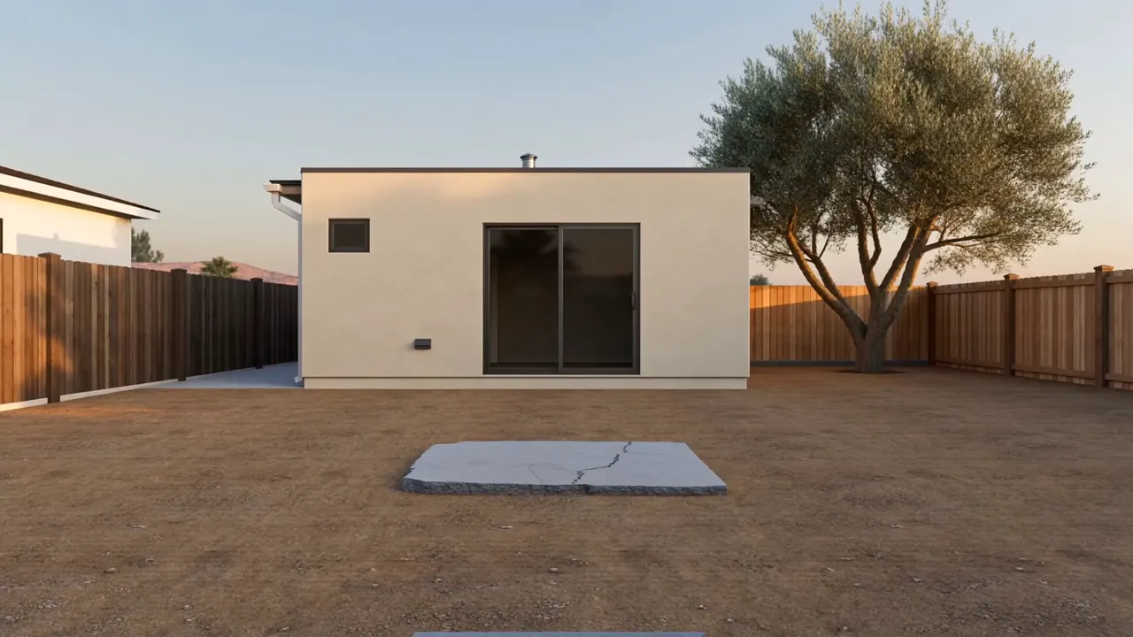
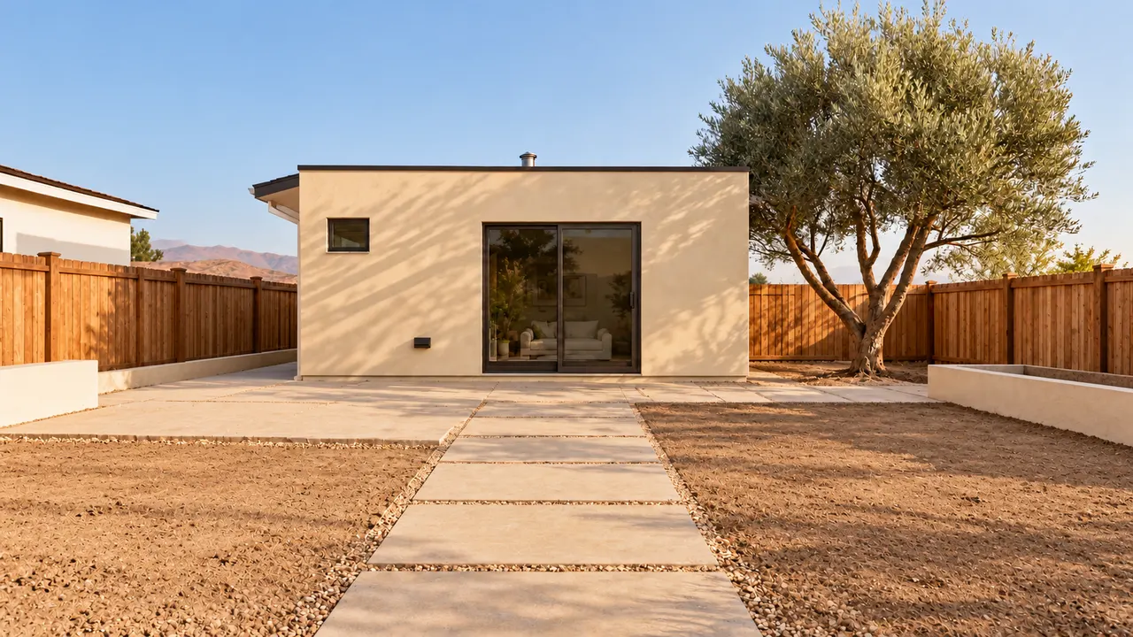
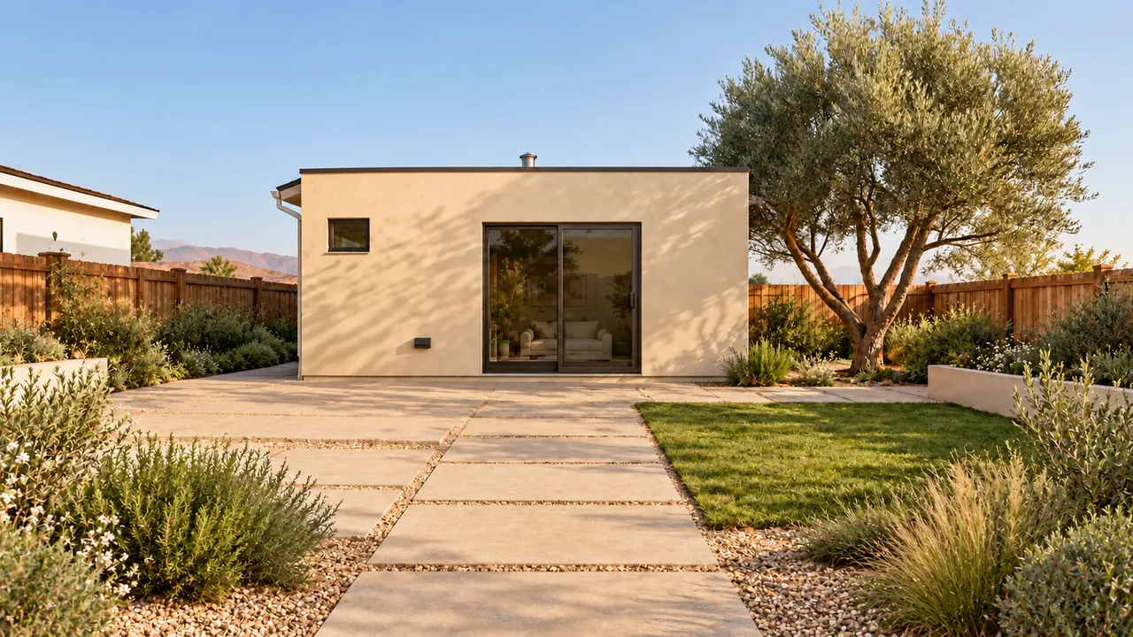
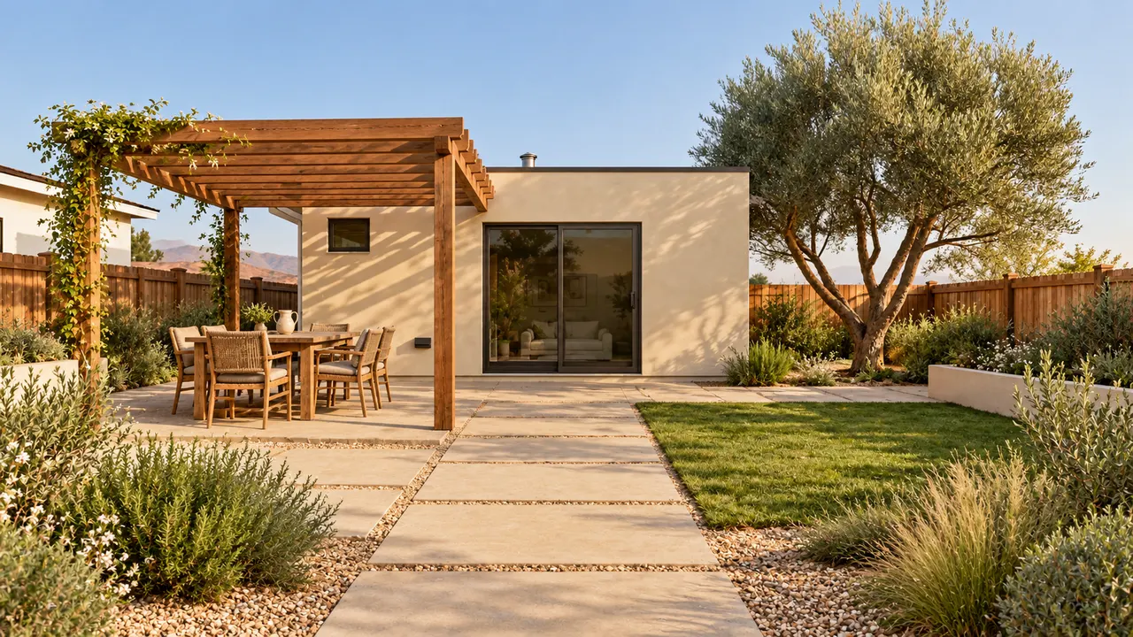
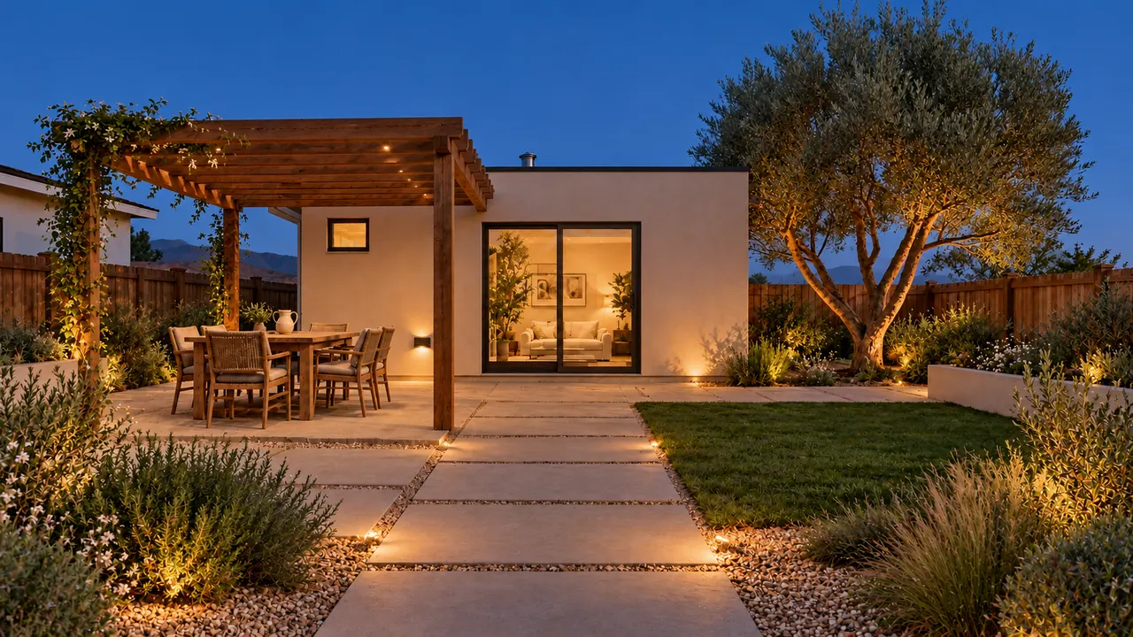
THE SAME YARD / A DIFFERENT HOUR
Afternoon becomes evening. The place stays yours.
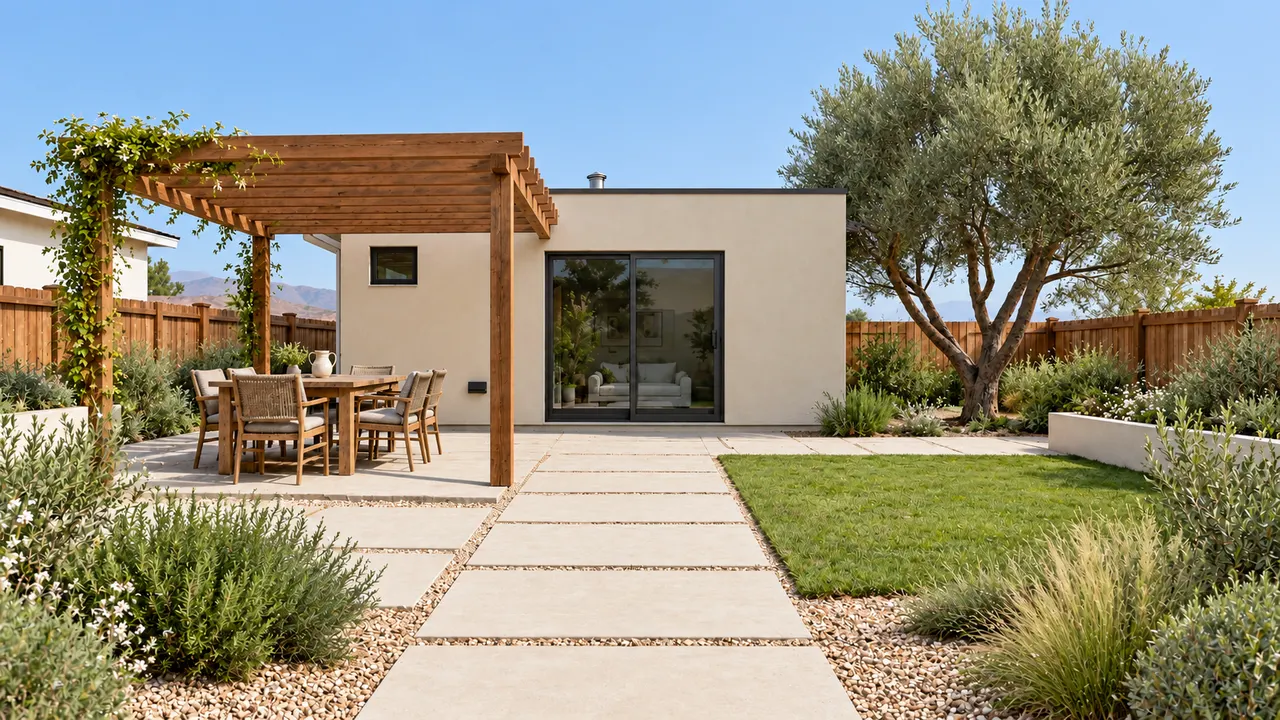
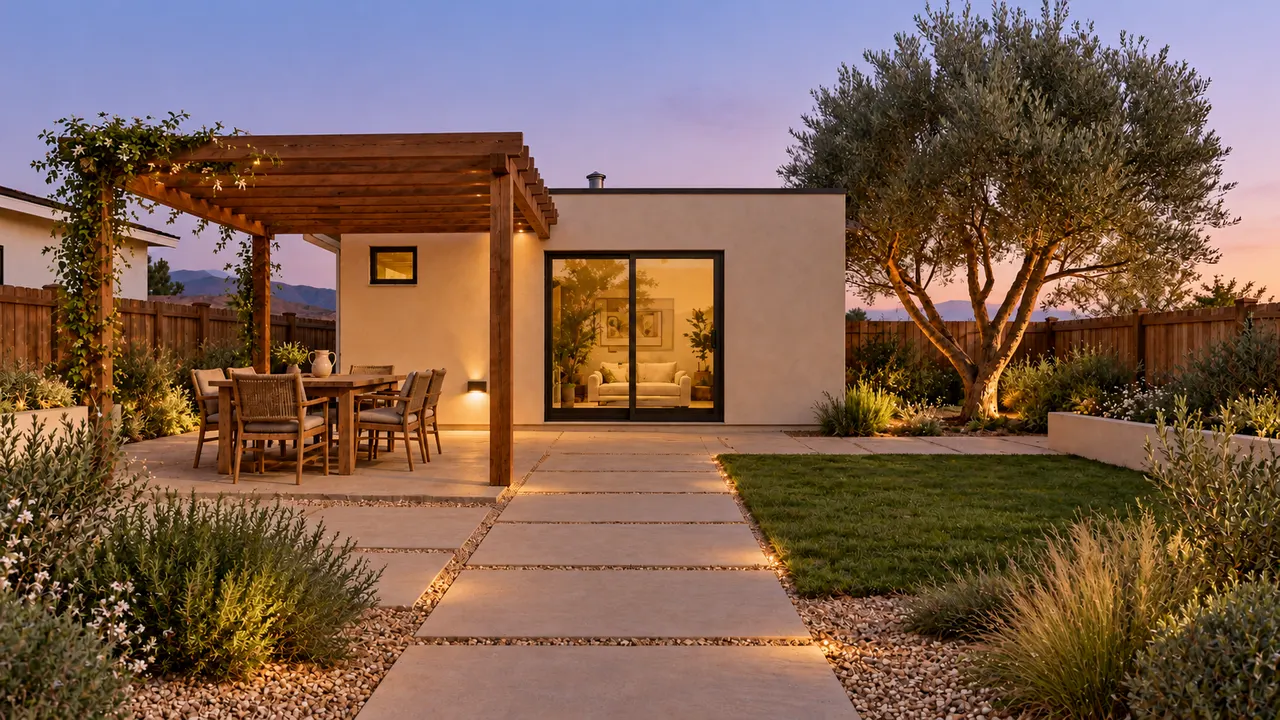
THE USEFUL STARTING POINT
Decide how you want to move through the yard, spend time there and care for it. Then compare surfaces, planting, shade and privacy against those uses. A whole-yard concept can connect the choices; drainage, grading, structure and product suitability still need project-specific assessment.
HOMEFRONT / VISUAL DIRECTIONS
Explore gathering, movement and material balance.
Swipe or scroll to explore. Use the arrow buttons or focus the gallery and use your keyboard arrows.
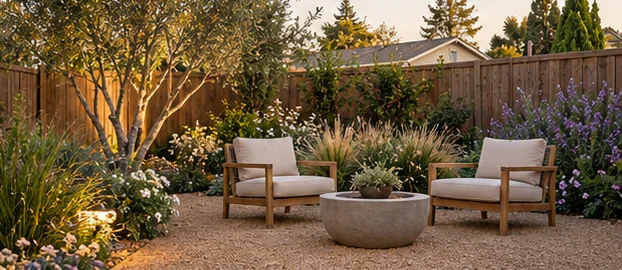
Two seats on a warm granular surface within planting. Materials and systems are not identified from appearance.
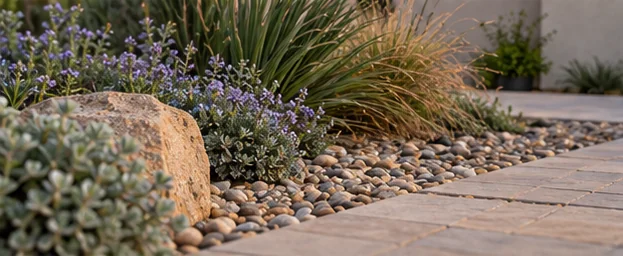
Decorative-rock, planting and paver transition. Materials and systems are not identified from appearance.

Low planter, bench and small green-space relationship. Materials and systems are not identified from appearance.
Modest pool-edge terrace with a private seat and planted boundary. Materials and systems are not identified from appearance.
Whole-yard relationships
Shade, route and green space togetherReal owner-supplied photo. Shade, paving and green space appear together; cover manufacturer, site details and HOMEFRONT attribution are unverified.
Green space
A green space with a specific jobReal owner-supplied photo. The shaped green area and surrounding route are visible; turf product, drainage and HOMEFRONT attribution are unverified.
Surface + boundary
A quieter side-yard surfaceReal owner-supplied photo. Paver layout and wall context are visible; material specifications, wall function and HOMEFRONT attribution are unverified.
HOMEFRONT / FROM POSSIBILITY TO A PLAN
The scenes help you imagine. HOMEFRONT brings the design choices and open questions into the same plan.
EXPLAIN / HOW THE PIECES CONNECT
Start with open ground. Add one decision at a time.
Begin with the home, the gate and the open ground. Keep the things you already value in the conversation.
The walk from the door to the gate stays clear. Every later layer has to work around that daily movement.
A gathering surface meets the house and the route. Pavers, concrete or DG are directions to compare for the actual use.
The green zone gives the yard breathing room. Compare sod, turf and living planting against the same household goal.
Planting, rock and planter edges give the open area a frame. Keep actual plant, irrigation and care questions attached.
The shade concept belongs over the place you want to use. The model does not predict actual sunlight or establish a cover design.
A table and a quieter seat make the intended use visible. Notice how both still leave the daily route in the same plan.
Route, surface, green, planting, shade and gathering read as one place. A concept joins the choices; site assessment comes next.
Original illustrative model · not a measured site, construction sequence or completed project.
EXPLAIN / COMPLIMENTARY 3D DESIGN
HOMEFRONT provides complimentary 3D design for landscape and hardscape planning.
A meal outside.
A route that stays clear.
Something green to look at.
A sample household brief, ready to explore.Keep the route.
Compare the gathering space.
Ask about the site.
Build your whole-yard brief ↗A meal outside. A clear route to the gate. Green space worth keeping. Start with the everyday moments the concept should connect.
The same yard, seen from above: gathering beside the house, a connected path, an open zone and a planted boundary.
The flat arrangement becomes a spatial model. Compare the table, the shade and the open area in one view.
Turn to the opposite side of this same illustrative model. What is the relationship between the quiet seat, the route and the home?
Keep the preferred relationships, the features to retain and the unresolved site questions together. The useful outcome is a clearer brief.
Illustrative walkthrough of how views can support a conversation. This is not a delivered HOMEFRONT design, engineering, grading, drainage or approval determination.
HOMEFRONT / YOUR OWN DECISION SPACE
HOMEFRONT helps you connect the gathering space, surfaces, shade and edges. Keep the relationships you want to explore in one concept brief; site and construction questions still need assessment.
Compare relationships, not square footage. This sketch does not determine drainage, grade, access or material suitability.
YOUR PROJECT NOTES
Your selections organize the conversation; they do not recommend technical work, prices or property eligibility.
Choose your priorities above, then add your own notes.
Local to this page. Nothing is sent or saved by HOMEFRONT. Downloads are created only when you choose Download.
WHERE THE CONVERSATION STARTS
Think about the time you want to be outside, the route from the house and the shade conversation before buying another chair.
A turf patch, a paver border and a planter can each look good while the yard still feels unresolved. Bring their meeting points into one plan.
Describe the care routine you want, then compare actual plants and products. Low maintenance is a household goal, not a universal material property.
Follow visitors from the sidewalk or driveway to the door. Curb appeal includes the experience of arriving, not just the photograph.
01 / The master plan
How HOMEFRONT thinks about the yard: start with the relationships between the house, gathering space, shade and planted edges. Picture a weekday before a party. Someone carries groceries in from the driveway. The dog needs the side gate. A child wants an open place to play. You want to sit outside for twenty minutes without moving the table again. These are design inputs, even when the yard is small. A good brief makes room for the unglamorous route as well as the place everyone will photograph.
HOMEFRONT’s outdoor planning framework starts with four relationships: arrival, movement, time outside and care. Mark what already works before naming anything for removal. Then ask where uses compete: the chair that blocks the gate, the planting bed crossed every day, or the patio that occupies all the open space.
Keep one list of things to preserve: a tree you enjoy, a view from the kitchen, an existing seating spot or a useful path. A remodel does not have to erase the yard to make it feel considered. Decide which daily friction deserves change and which attractive reference would simply add another object.
HOMEFRONT / COMPLIMENTARY 3D DESIGN
HOMEFRONT provides complimentary 3D design for landscape and hardscape planning. Use that opportunity to consider the whole yard together: paver zones, turf or sod, decomposed granite, patio-cover placement, planter walls, seating and routes. The most useful concept answers a household question. Can the gathering area move without losing a clear route to the gate? How does a privacy edge change the view from the house?
Choose a few viewpoints with a purpose. An overall concept explains the balance of surfaces. A view from the patio door explains how the new yard meets everyday life indoors. A view from the seat explains the relationship among shade, planting, the pool and the fence. Front-yard views can explore the walk to the door, the driveway edge and the house’s existing materials. Keep dimensions and technical questions separate from what the picture makes attractive.
A design image helps you discuss possibilities; it is not proof of actual sunlight, grading, drainage, engineering, approvals or finished work. Record what is proposed, what should remain and what is still an option. That lets the concept support a later written scope instead of turning every illustrated light, planter or piece of furniture into an assumed inclusion.
Brief preview · nothing is sent or saved
ONE CONNECTED YARD
Concept relationships to discuss. The interactive plan above is a 2D schematic, not a generated 3D model or a property design.
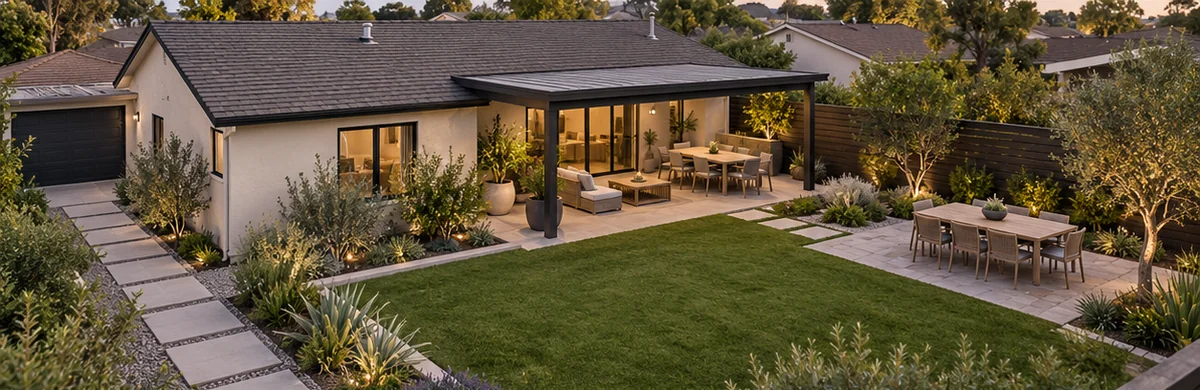
Paved dining, green space, routes and shade. No buildability, drainage or barrier conclusion.
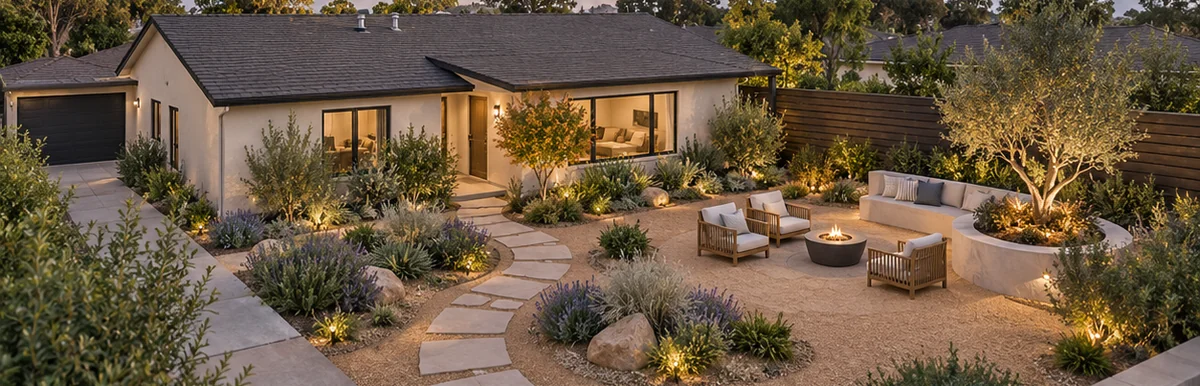
A granular sitting surface, planting and a short path. No buildability, drainage or barrier conclusion.
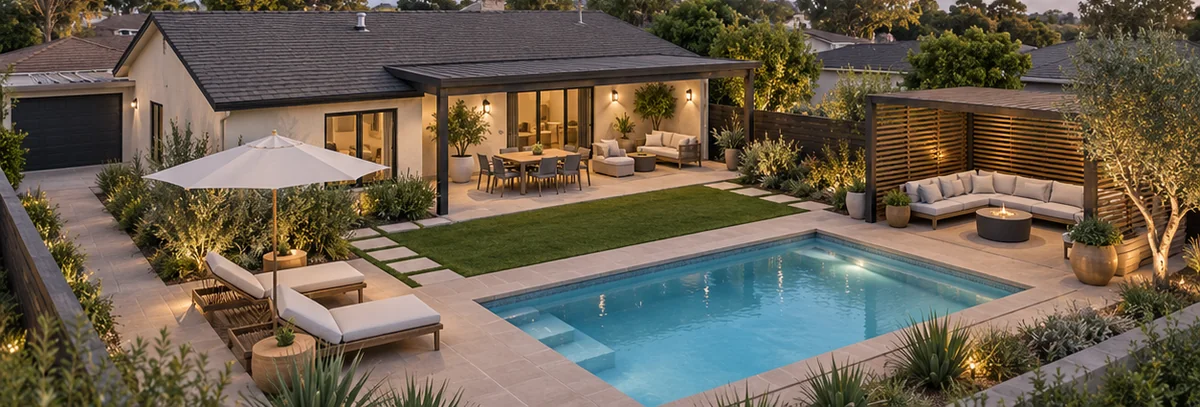
Pool, paved seat, green space and a shade destination. No buildability, drainage or barrier conclusion.
03 / Arrival
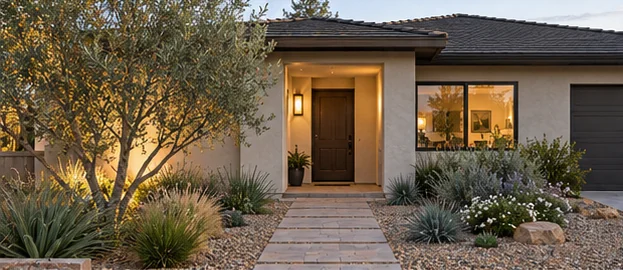
Modest planted front entry with a paver walk. Materials and systems are not identified from appearance.
Read the front yard in a sequence: street, driveway or sidewalk, walk, landing, door. A reference with a dramatic planting bed may look appealing while leaving the actual approach unanswered. Decide whether your priority is a quieter appearance, a clearer pedestrian route, a place for planting, or a better relationship between the driveway and entry. Keep the existing house in the picture; an ordinary stucco home does not need a resort landscape to feel well cared for.
Use a restrained material palette to explore that sequence. A paver border might organize an entry, decorative rock might frame a planting area, and a simple concrete walk might be the element worth keeping. These are composition ideas, not a construction recommendation. For driveways and entry surfaces, ask the responsible professional to address the actual use, slopes, access and adjoining property conditions. Avoid selecting an entire system from one close-up of a finish.
04 / Time outside
A backyard plan should show people as well as surfaces. Put the table, movable chairs, grill location and daily path into the same concept. Then imagine carrying food from the house, moving a chair back and opening the side gate. If all three activities use the same narrow space, mark that conflict before refining the material mix. Outdoor kitchens can remain a future option while access, utilities and placement are investigated.
For families and pets, write down actual routines rather than requesting a generic kid-friendly or pet-friendly yard. Is the open space for running, toys, sitting on the ground or simply viewing greenery? Where will pet cleanup happen? Which area should remain flexible when the children’s interests change? A turf, sod or DG label does not answer those questions on its own, and this page does not certify any surface as safe for a particular use.
05 / Green surfaces
Separate a green view from a surface people will occupy. Artificial turf may be an option you want to discuss for a defined area; sod may be the living-lawn option; groundcover may belong in a primarily planted area. Compare each against the same intended job. UC Orange County’s turf-alternative examples demonstrate why living alternatives are not one interchangeable selection. They do not choose a plant for your property.
Ask for the actual synthetic product or living selection and its applicable care information. UC Alameda County’s artificial-turf guidance discusses cleaning and debris attention, so manufactured green space should not be described as maintenance-free. For sod, clarify the actual grass selection and who provides establishment and ongoing care instructions. Avoid guessed watering schedules and category-wide lifespan, heat, health or savings promises.
Explore the defined use, product identity, cleaning expectations and transitions to adjoining surfaces. Continue to the existing artificial-turf service destination for that narrower conversation.
Discuss whether a living lawn remains part of the household’s goals, which actual selection is proposed and how care responsibilities will be explained.
Use named plants, mature-size information and site questions. A picture of greenery is an appearance reference, not a suitability finding.
HOMEFRONT / BEHIND THE APPEARANCE
The visual direction is a starting point. This original diagram keeps the relevant scope and assessment questions in view.

Original HOMEFRONT concept diagram. Activity relationships are illustrative; this is not a measured design, drainage plan or completed project.
06 / The surfaces you use
Give each surface a job and an edge. A dining patio, a connecting path and an entry landing may share a color direction without sharing the same use. For pavers, keep the named product, pattern, border and color together. For concrete or cement flatwork, ask which finish is proposed rather than accepting concrete as a complete appearance description. Color, texture and stamped decorative patterns are separate choices.
Brickform’s named Ashlar Cut Slate example shows that a rectangular stone-like appearance can be a stamped finish. It does not identify a suitable system for your patio. Belgard cautions that screen colors can differ from actual products; review identifiable samples. Look at the full surface, its border and where it meets the house before letting a favorite small sample decide the composition.
The hidden scope belongs in the conversation too: what existing surface is removed, how the responsible provider addresses the site, where edge conditions are described and which adjoining work is included. Do not treat a finish sample as a base, drainage or installation specification. Our driveway-appearance and hardscape-proposal guides handle those narrower document decisions in more detail.
HOMEFRONT / UP CLOSE
Use these visual references to name the appearance or relationship you want to explore. Confirm the actual product, material and project requirements separately.
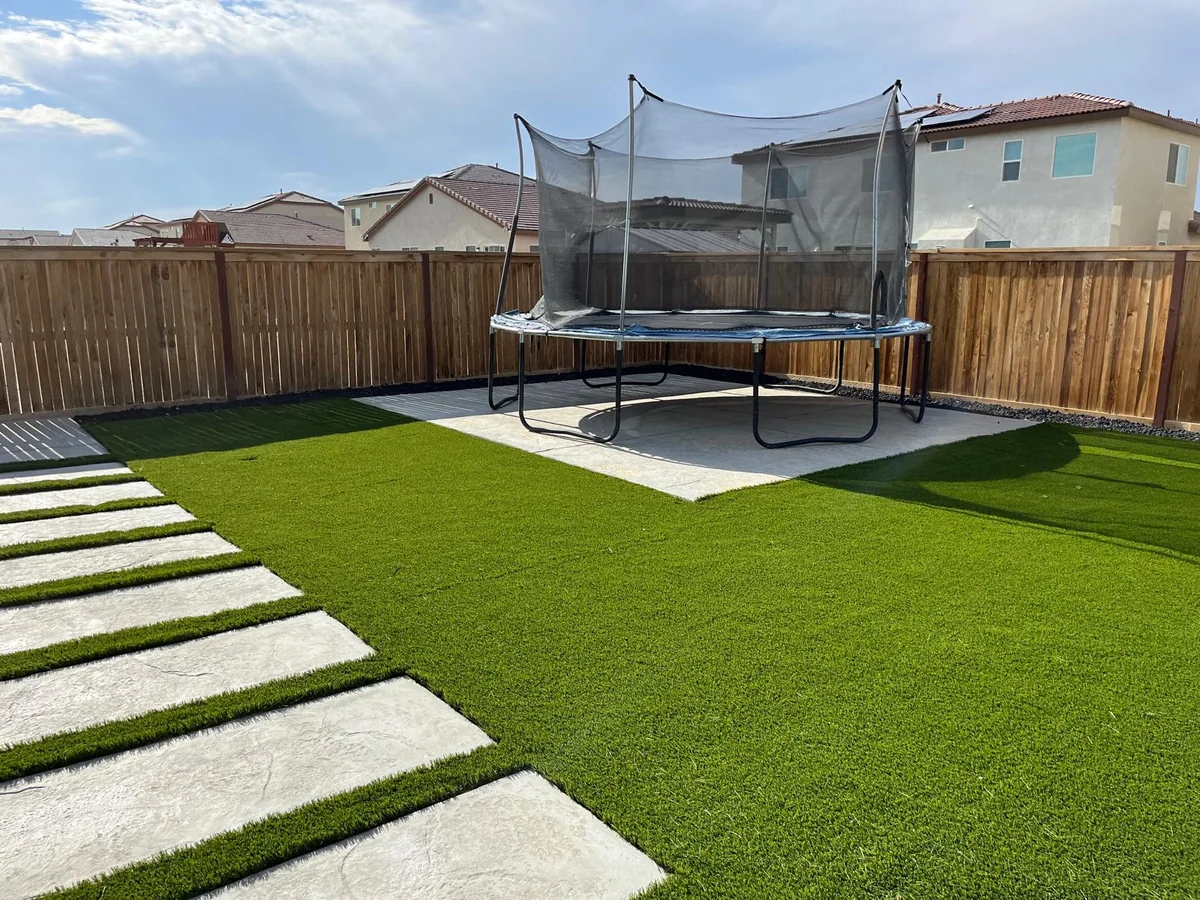
Daily route
The route through a family yardReal owner-supplied photo. Stepping stones, green space and family-use items are visible; dimensions, product identity and HOMEFRONT attribution are unverified.
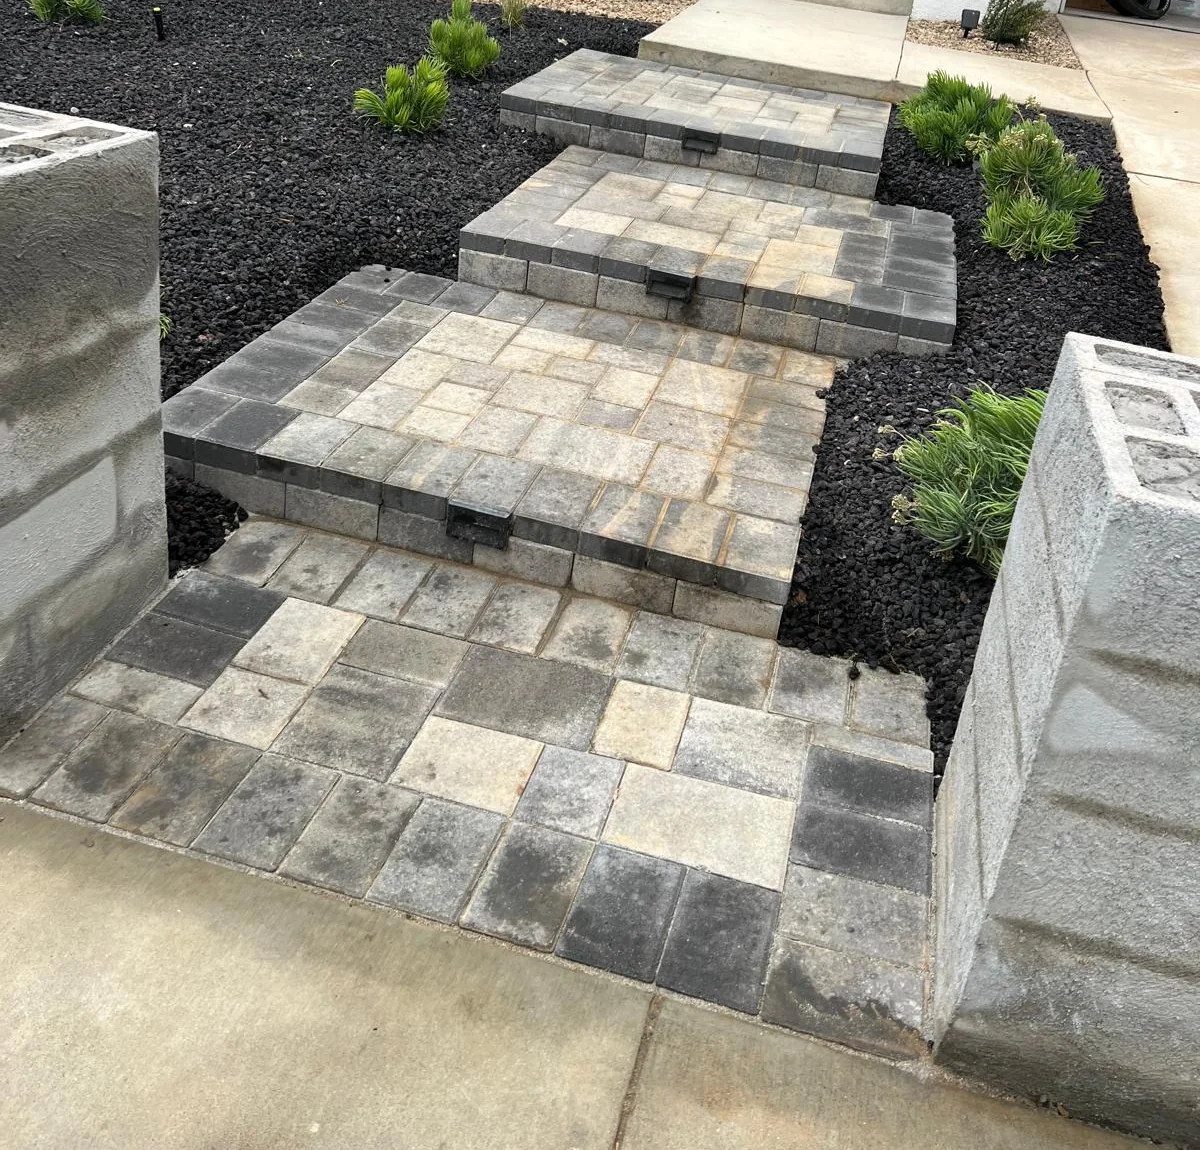
Arrival detail
A deliberate arrivalReal owner-supplied photo, cropped to remove the security sign and upper doorway. Step, landing and landscape finishes are visible; dimensions, code compliance and HOMEFRONT attribution are unverified.
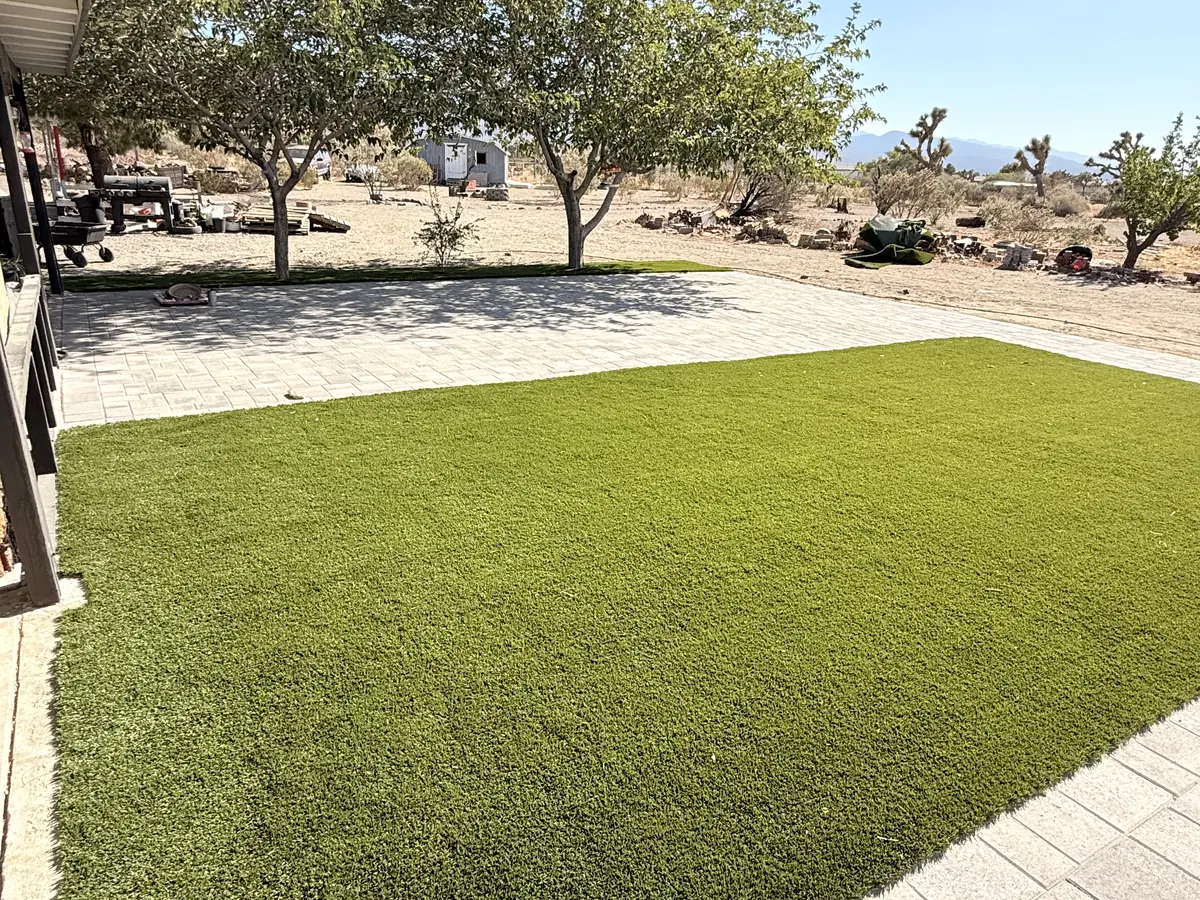
Existing shade
Keep the place beneath the treesReal owner-supplied photo. The image shows a tree-shaded yard surface relationship; location, turf product and HOMEFRONT attribution are unverified.
07 / The quieter spaces
A yard does not need a strong pattern everywhere. Decomposed granite, often shortened to DG, and landscape or decorative rock can be considered as different visual directions for selected areas. Describe whether the area is primarily viewed, crossed or occupied; then ask for the actual proposed material and system. A small gravel sample cannot establish what a route, sitting area or finished bed will be like.
Keep edge treatments and maintenance questions visible. Ask how the proposed loose or bound material meets a path, lawn, planting area or gate; what care information applies; and whether the actual intended use has been assessed. Product composition, grading, binders and installation choices are matters for the responsible provider. This concept exercise does not prescribe them or claim that DG and decorative rock are equivalent walking surfaces.
08 / A living plan
Start with what is living, where it is proposed and who will care for it. UC Orange County’s water-wise guidance treats site conditions and plant needs as planning inputs. That is more useful than treating a low-water label as a guarantee. Sun and shade, the actual planting selection and the household’s care arrangements should be explicit in the design conversation.
Discuss irrigation alongside the planting areas rather than after the plants are chosen. Identify the existing system, proposed changes, records to receive and the person responsible for explaining operation and care. Keep planting areas distinguishable from turf or sod areas in the concept. This page does not design irrigation, predict water savings or establish rebate eligibility. If a current local program matters to your decision, verify its actual rules separately before treating it as part of the budget.
09 / The hidden relationships
A planter edge, freestanding privacy wall and wall described as retaining should not be treated as interchangeable design accents. In the concept, show what each wall is intended to do and what sits beside it. A change in grade, a fence above a wall or a pool nearby may create questions that the finish drawing cannot resolve. Use the retaining and block-wall hub to organize those conversations; no height or appearance alone establishes the structural scope.
Record existing drainage and grading concerns in ordinary language: where you have observed water, when, and what you actually saw from a safe position. Ask the responsible professional how those observations will be assessed before proposed finished levels and surface boundaries are accepted. A prettier plan does not settle the water path. Avoid inferring slope, drain sizing or soil conditions from a phone photo.
10 / One outdoor room
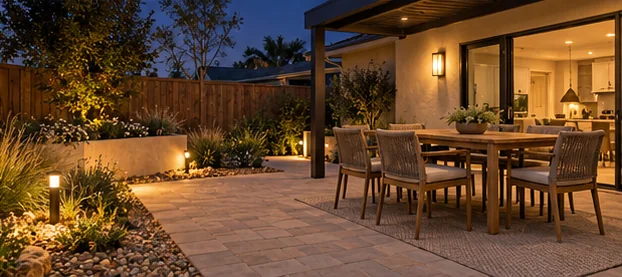
Outdoor dining terrace with restrained evening light. Materials and systems are not identified from appearance.
A patio cover should be located around the activity you want to protect from the conditions you experience, rather than centered automatically on the paving. Note when the patio goes unused and where you would like to sit. Bring that into the attached-versus-freestanding discussion, along with the view from the adjoining room. For a pool yard, compare the route between house, covered seating, pool area and gate before adding decorative features.
Show lighting as an adjacent design consideration: the entry, an activity area, or a view you want to enjoy after dark. Electrical design, equipment locations and any approvals belong with the responsible qualified professionals. For fencing, decide where openness and privacy matter, while leaving pool-barrier and property-line requirements to their separate current review. The aim is one coherent brief with the technical questions still visible, not one drawing that pretends to answer every discipline.
11 / A useful order
Separate decisions that describe the yard from decisions that authorize work. First, describe the uses, retained features and competing routes. Next, use the complimentary 3D concept to explore a limited number of whole-yard alternatives. Then identify unresolved site questions and the responsible people. Only after those answers should the proposed material identities, boundaries and written scope be reconciled. A conceptual sequence is not a promised construction schedule.
Waiting can feel expensive when every season brings another temporary fix: move the table again, add a small patch, buy another planter. There is no artificial deadline here. The useful urgency is that a whole-yard plan can clarify the next purchase before it becomes one more disconnected decision. If you want to phase the project, discuss which later changes should remain possible and which current decisions depend on them.
12 / Your next conversation
A useful brief is short enough to discuss and specific enough to guide a revision. Include the primary outdoor activity, the main daily route, the feature you want to retain and the choice on which the household disagrees. Add a preferred material direction and one near miss. A near miss often reveals more than a folder of perfect yards: perhaps you like the pavers but not the border, or the open space but not the amount of synthetic green.
Use the planner below to organize those preferences. The current HOMEFRONT brief preview does not deliver an inquiry; it lets you review the project description. Keep household photos and identifying information private until an appropriate intake channel is available. You can also continue directly to the narrower turf, paver, cover, pool, fencing or wall destination when that decision is ready for more detail.
A FEW ANSWERS BEFORE THE NEXT STEP
Yes. HOMEFRONT provides complimentary 3D design for landscape and hardscape planning. The concept helps discuss the yard; it does not establish engineering, approvals, actual sunlight or completed work.
Yes, they can share one household brief and material direction while serving different uses. Keep arrival, gathering, routes and care distinct so a coordinated appearance does not erase useful differences.
Describe the same area and use first, then compare named synthetic and living options with their actual care information. This page cannot determine which is suitable at your address.
They may create similar-looking patterns, but the product or finish must be identified. Compare pattern, color and border separately, then ask for the actual site-specific system and scope.
Explore a limited palette and give quieter areas a defined visual role. Keep their intended use, actual material identity, edges and care questions explicit rather than choosing from color alone.
Start with the yard uses you value and the routes between them. HOMEFRONT’s whole-yard brief keeps arrival, movement, time outside and care in the same conversation before individual surfaces are chosen.
Before finished levels and surface boundaries are accepted. Record observations safely and ask the responsible professional to assess the site. This page does not supply a drainage design.
It can remain a future option in the concept. Ask which present decisions depend on that future scope, including access, utilities, surface boundaries and approvals; no construction timing is promised.
No. The current preview lets you review the description and does not deliver it. Use it as a planning step while the live intake channel remains unconfigured.
HOMEFRONT / A CLEARER NEXT CONVERSATION
Bring your ideas, the parts worth keeping and the questions still open. Your HOMEFRONT brief keeps them together for a clearer next conversation.
Brief preview · nothing is sent or saved
EDITORIAL + EVIDENCE NOTES
Responsible publisher: HOMEFRONT. Planning content reviewed for this release on October 5, 2026. General planning information is not an inspection, diagnosis or property-specific determination.
Original contribution: The yard relationship brief connects arrival, movement, time outside and care to purposeful 3D viewpoints. Distinct anchored material/use modules support a whole-yard decision without duplicating the narrower existing guides.
Source notes identify the references used for this page and the limits of their relevance.
UC Orange County describes distinct living turf and turf-alternative examples. These are comparison references, not a plant prescription for your yard.
Checked 2026-10-05UC Orange County connects water-wise planning with local conditions and plant needs. No savings, irrigation design or program eligibility is inferred here.
Checked 2026-10-05UC Alameda County describes cleaning and debris care for artificial turf. A synthetic surface is not maintenance-free; follow actual product guidance.
Checked 2026-10-05Belgard advises viewing actual product samples because colors can vary. This page makes no product-performance claim.
Checked 2026-10-05Brickform identifies Ashlar Cut Slate as a named stamped-concrete appearance. A name or illustration does not establish an installed specification.
Checked 2026-10-05HOMEFRONT / THE NEXT USEFUL QUESTION