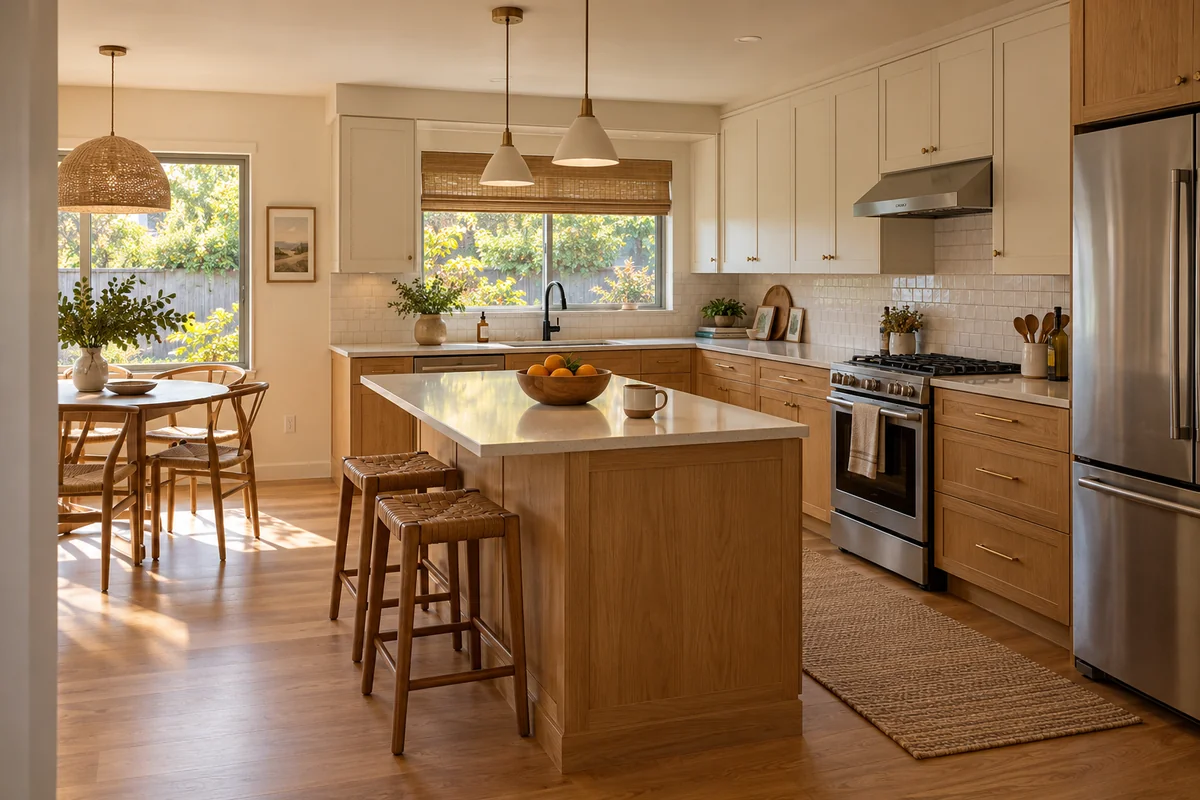
01 / INTERIOR

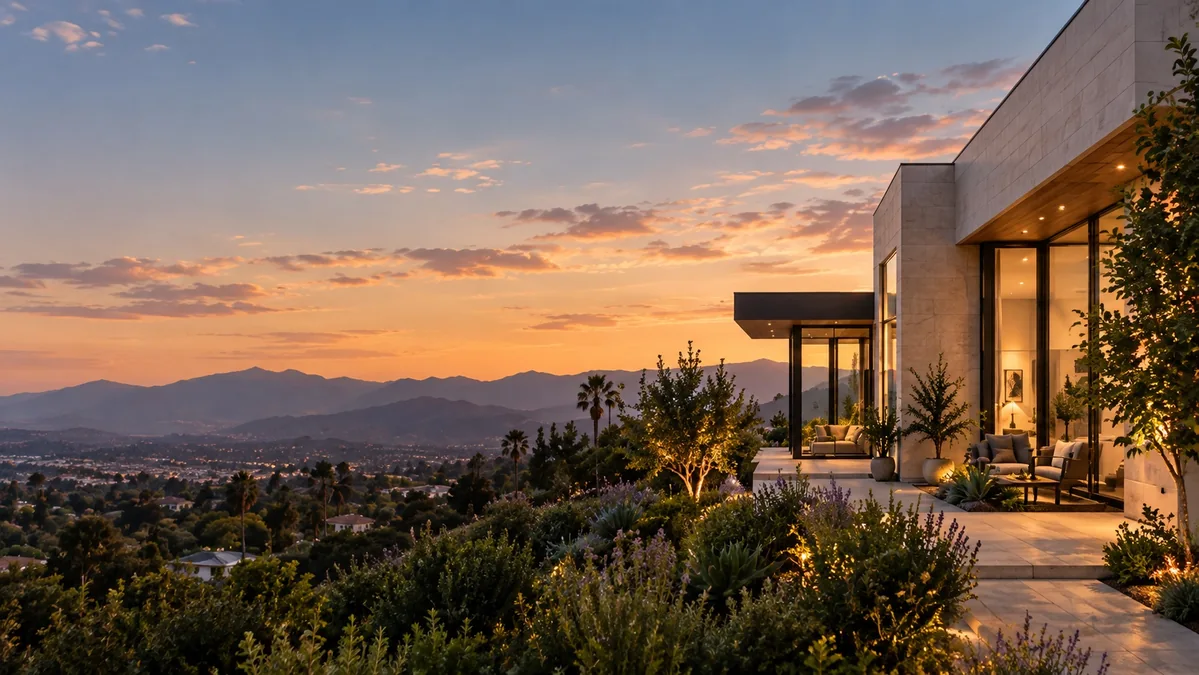
HOMEFRONT REMODELING / SOUTHERN CALIFORNIA
Explore what it could become.
Make room for the way you want to live.
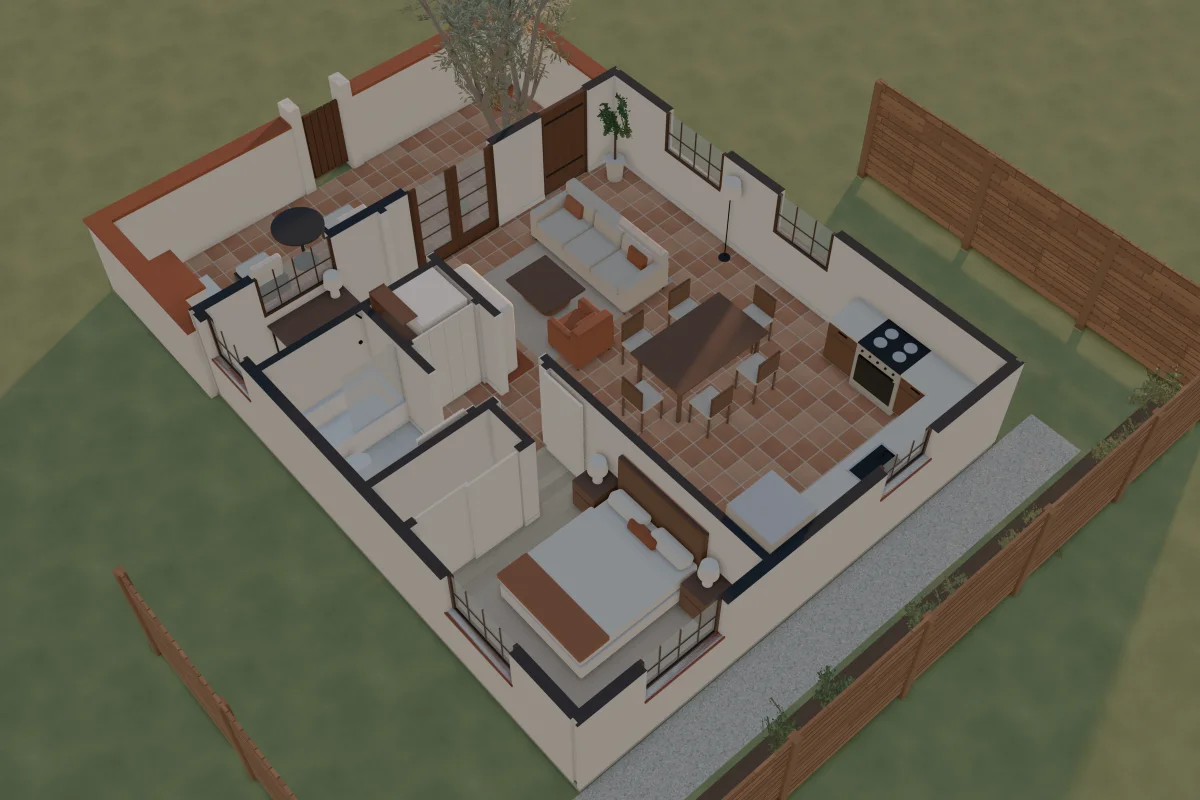
THE BACKYARD COLLECTION / ADU FLOOR PLANS IN 3D
Four original concept floor plans in styles Southern California already loves, from a 400-square-foot contemporary studio to a 600-square-foot Spanish casita with a walled courtyard. Choose one and it rises into a 3D model: turn it, look into every room and follow it from morning light to evening.
A HOMEFRONT WAY OF SEEING
Then bring the decisions together. HOMEFRONT connects spaces, materials and project questions around the home you already have.
HOMEFRONT / THE WHOLE HOME, IN THREE DIMENSIONS
Every remodel touches something else: a roof meets a wall, a kitchen meets a floor, a patio meets the yard. Turn the model, choose a part of the home and step into the project behind it.
01 / INTERIOR
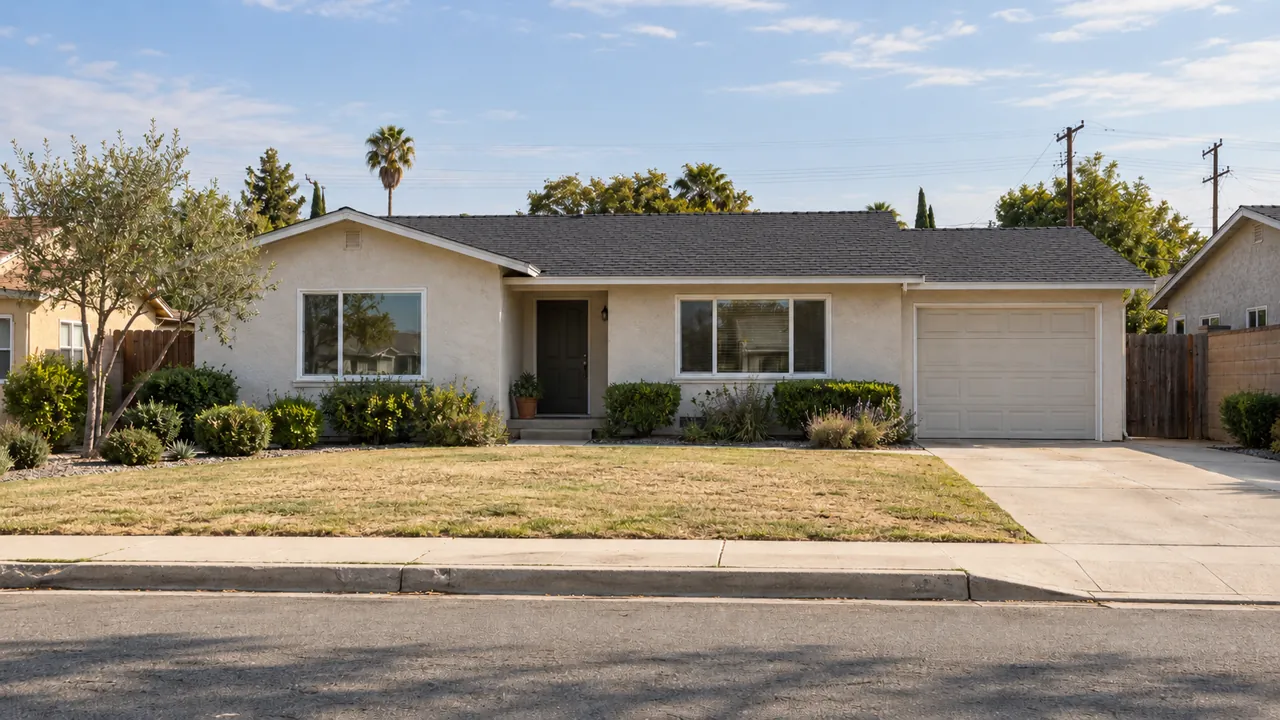
02 / EXTERIOR
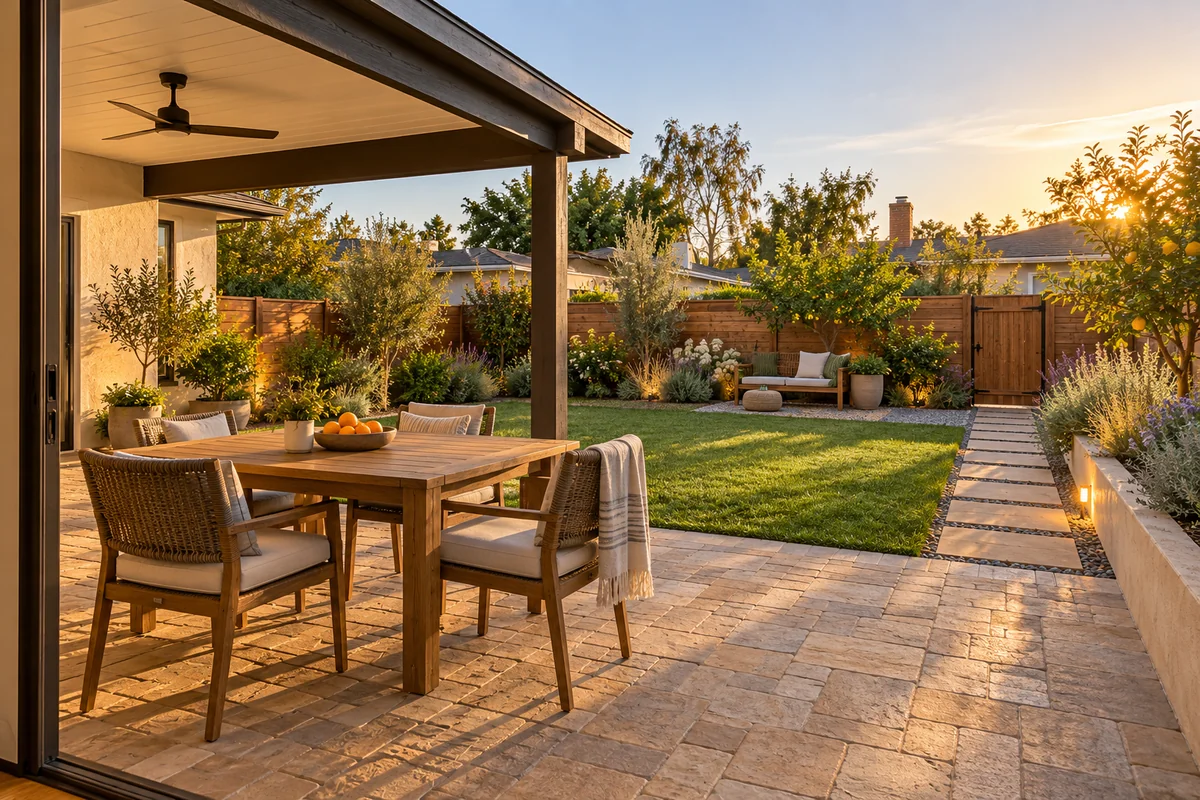
03 / OUTDOOR LIVING
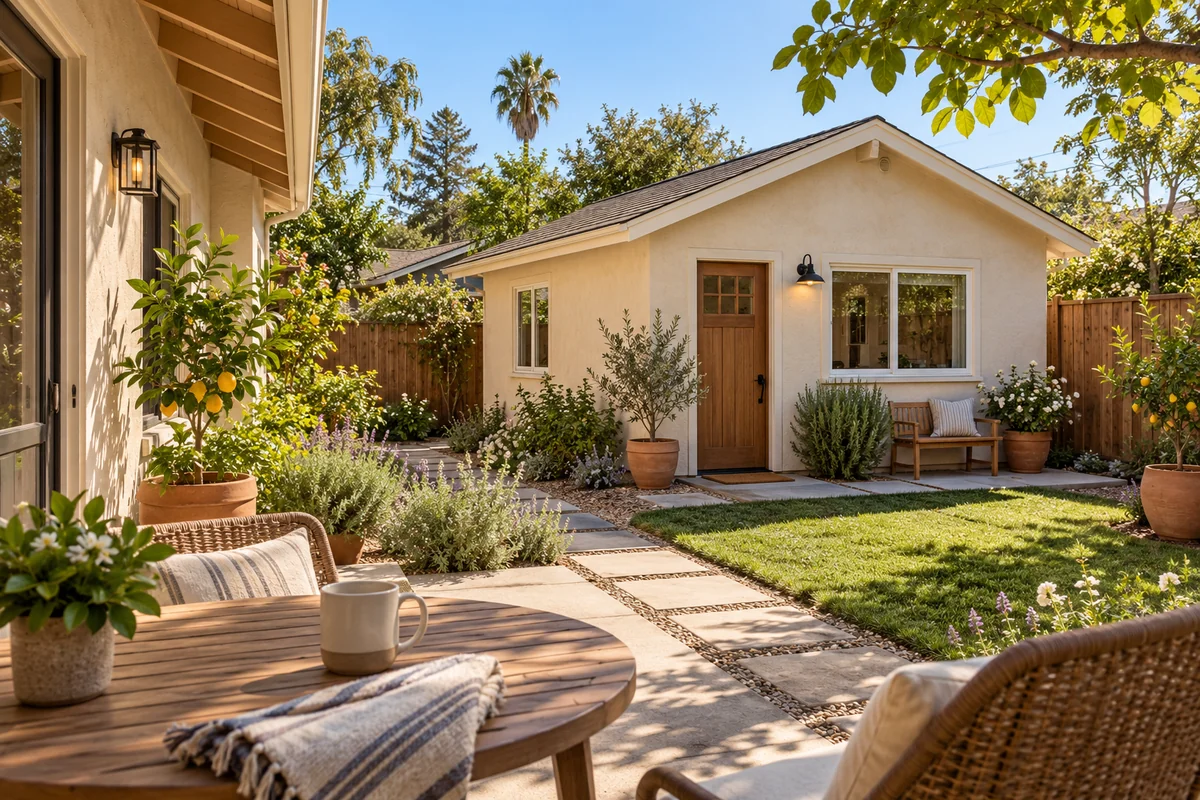
04 / SPACE
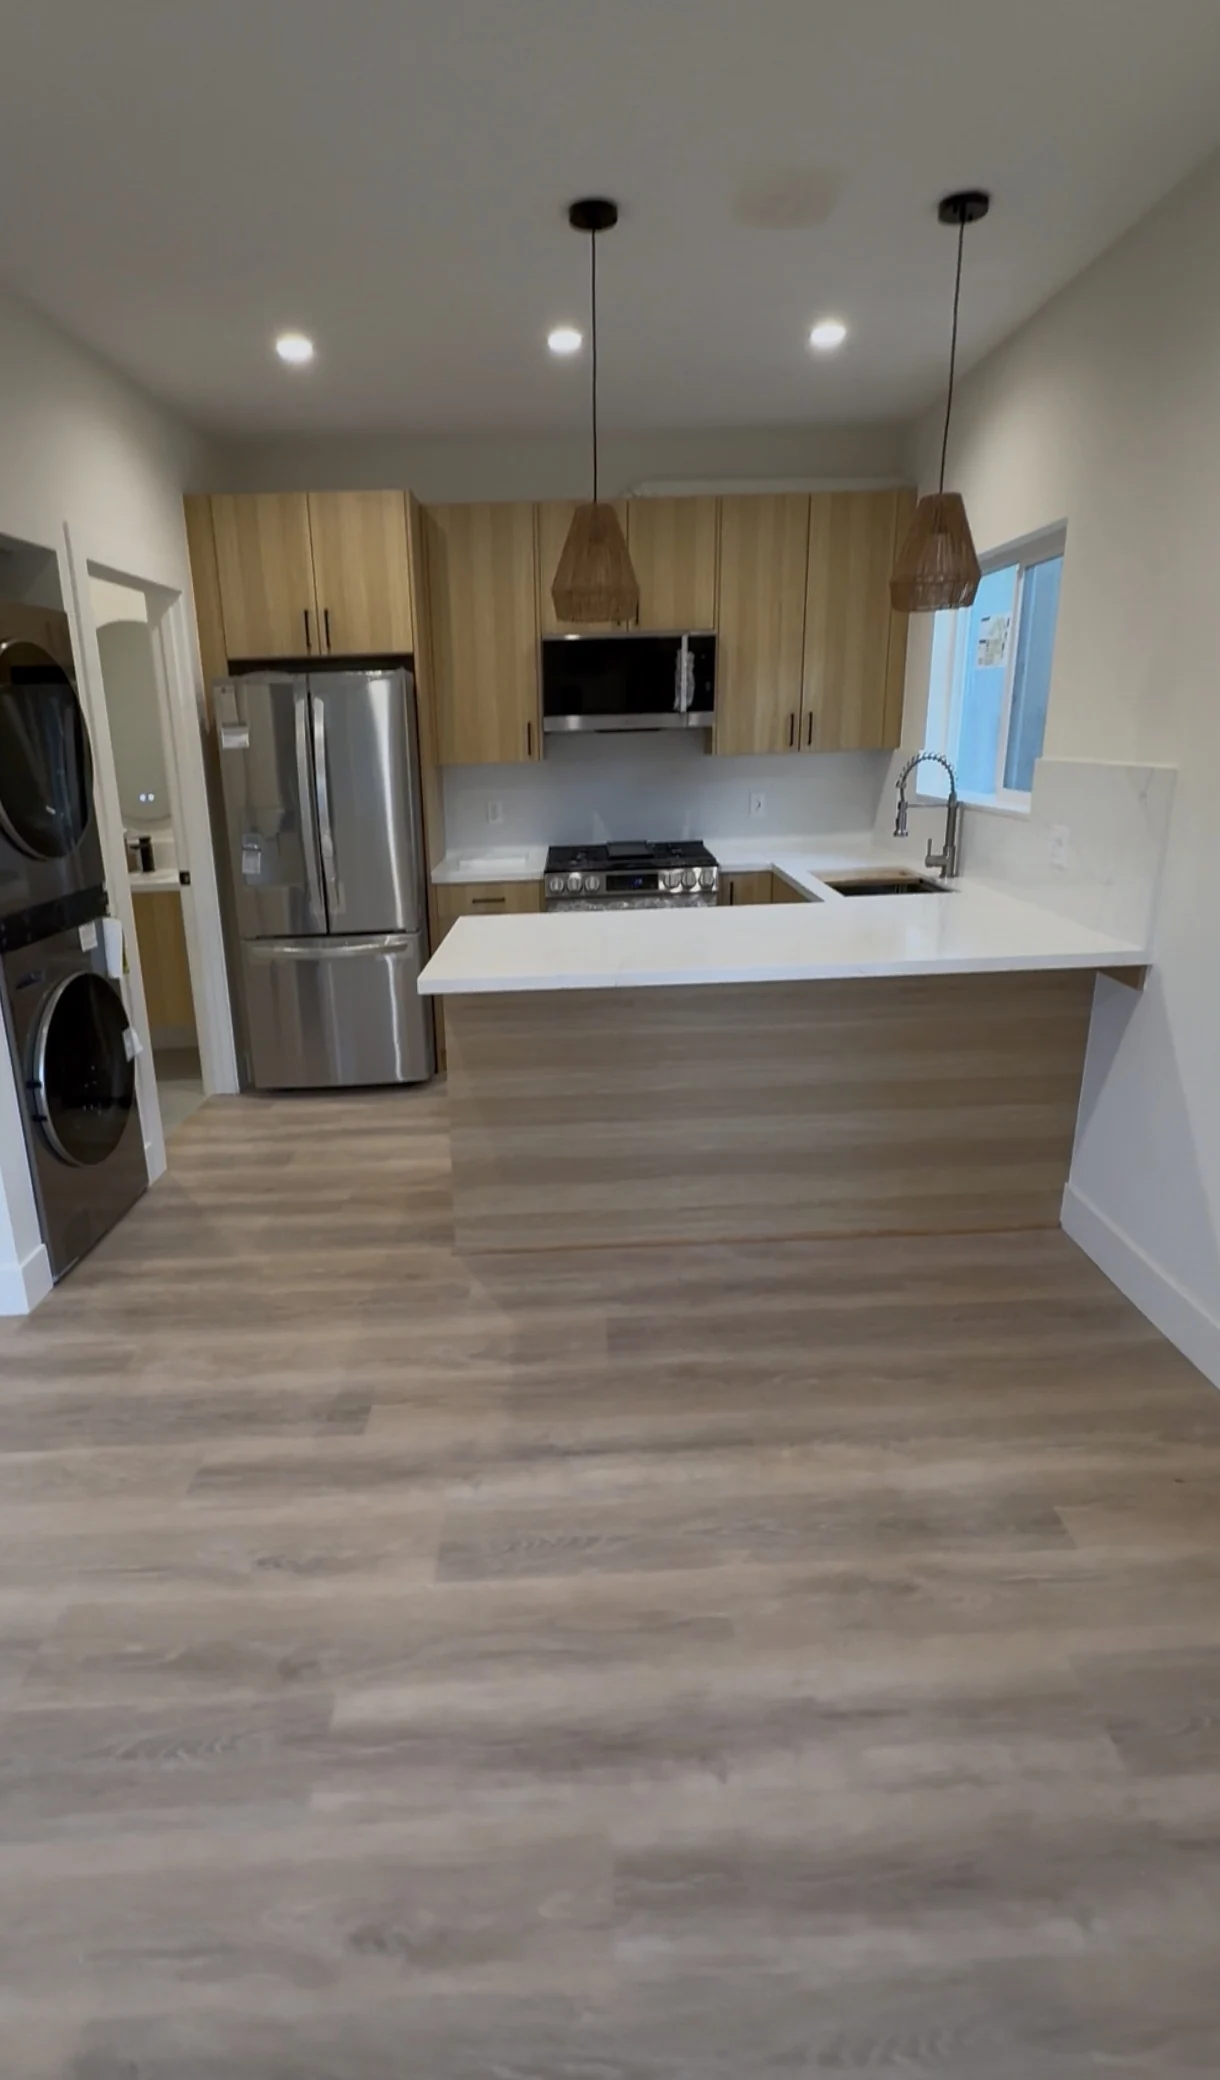
FEATURED HOMEFRONT PROJECT / Los Angeles, California
An existing Los Angeles garage became a complete independent living space, bringing a full kitchen, full bathroom and the work around them into one ADU.
A HOMEFRONT Project.
Explore ADU Project #1 →THE READING ROOM
Thoughtful guides for the decisions inside a remodeling project. Read our editorial standards →
Read HOMEFRONT Guides →HOME + RESILIENCE
Calm, source-led wildfire readiness guidance for the home, its surroundings and its records.
Explore wildfire readiness →