Stand in the garage
Many two-car garages are about 20 feet by 20: the Coral Tree’s whole footprint. Stand in yours, put the kitchen along the back wall, and park the bed where the second car goes.

HOMEFRONT ADU / THE BACKYARD COLLECTION
Four concept ADUs for Southern California lots: two at 400 square feet and two at 600, in the looks you already see across the region’s backyards. Study each floor plan, then step inside it in 3D.
Concept plans for dreaming and planning. Every real ADU starts with your lot.
THE BACKYARD COLLECTION
Each plan carries a name from the Southern California landscape and a look you already know from the streets around you. Choose the one that fits your yard and your life, then walk through it.
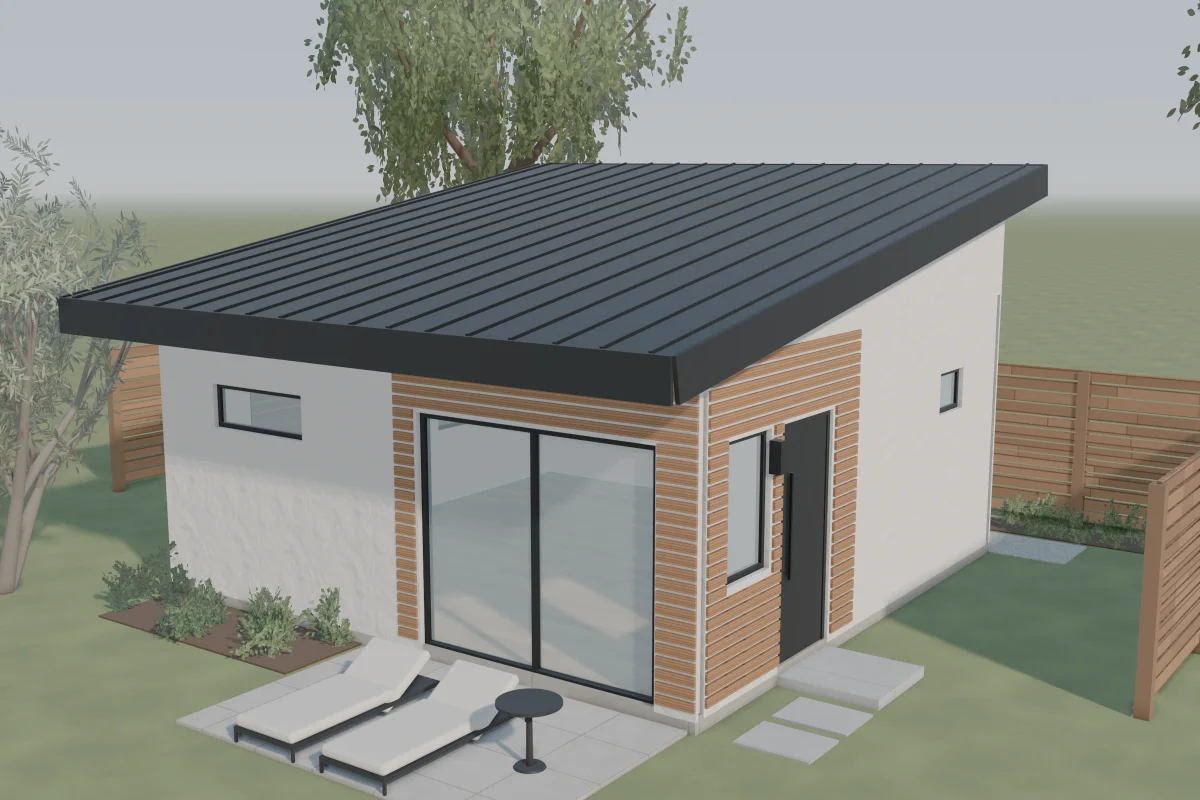 The Coral TreeCalifornia contemporary
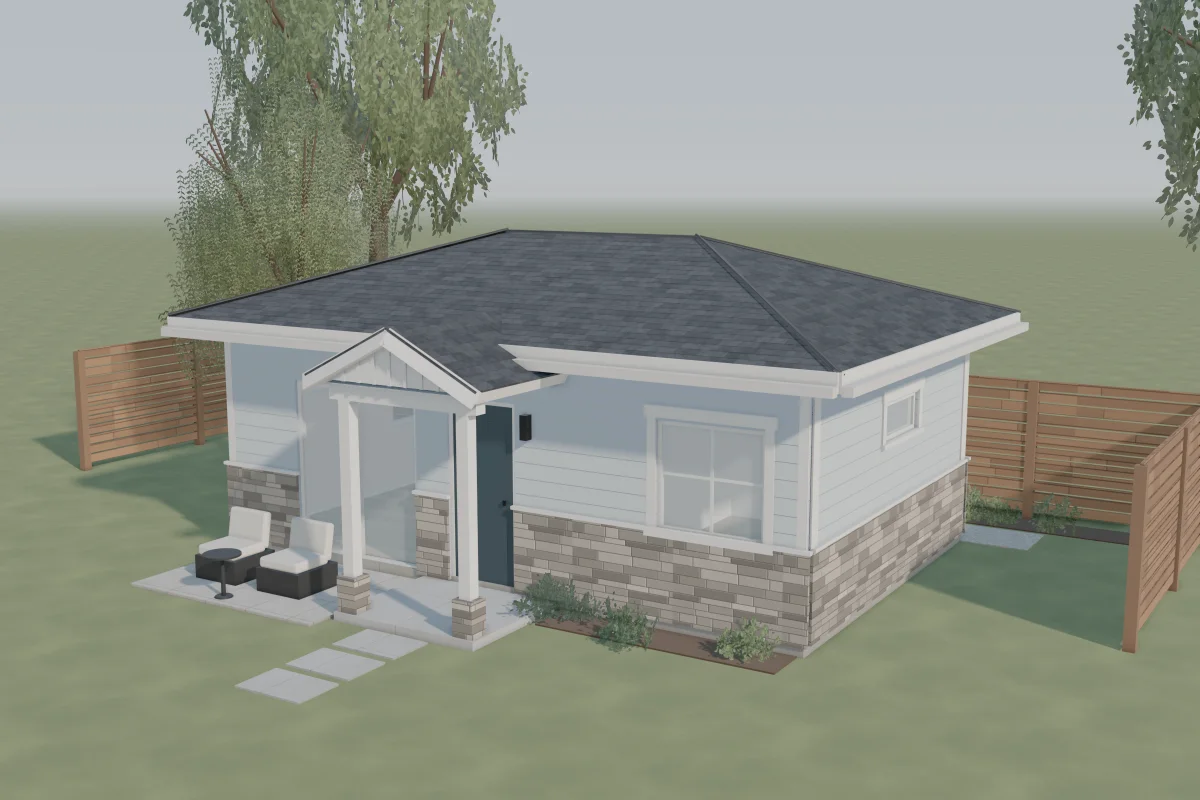 The Pepper TreeCalifornia ranch
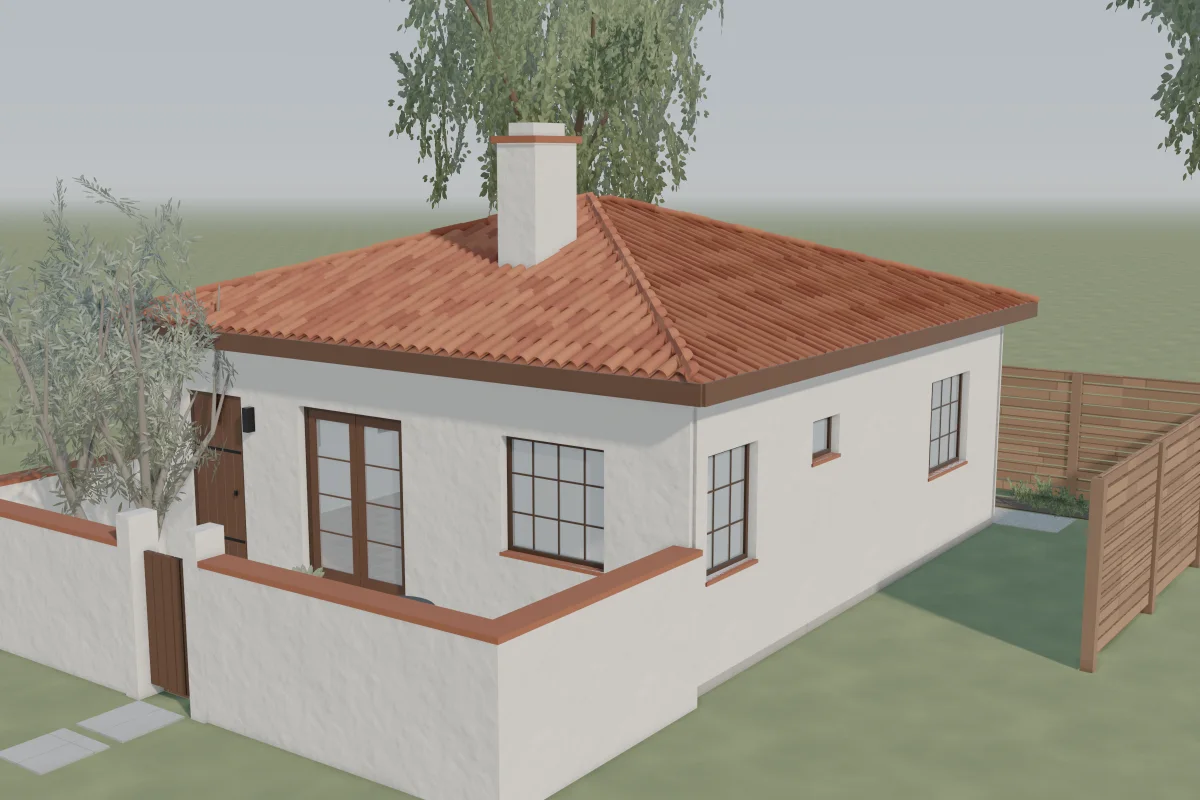 The PaseoSpanish casita
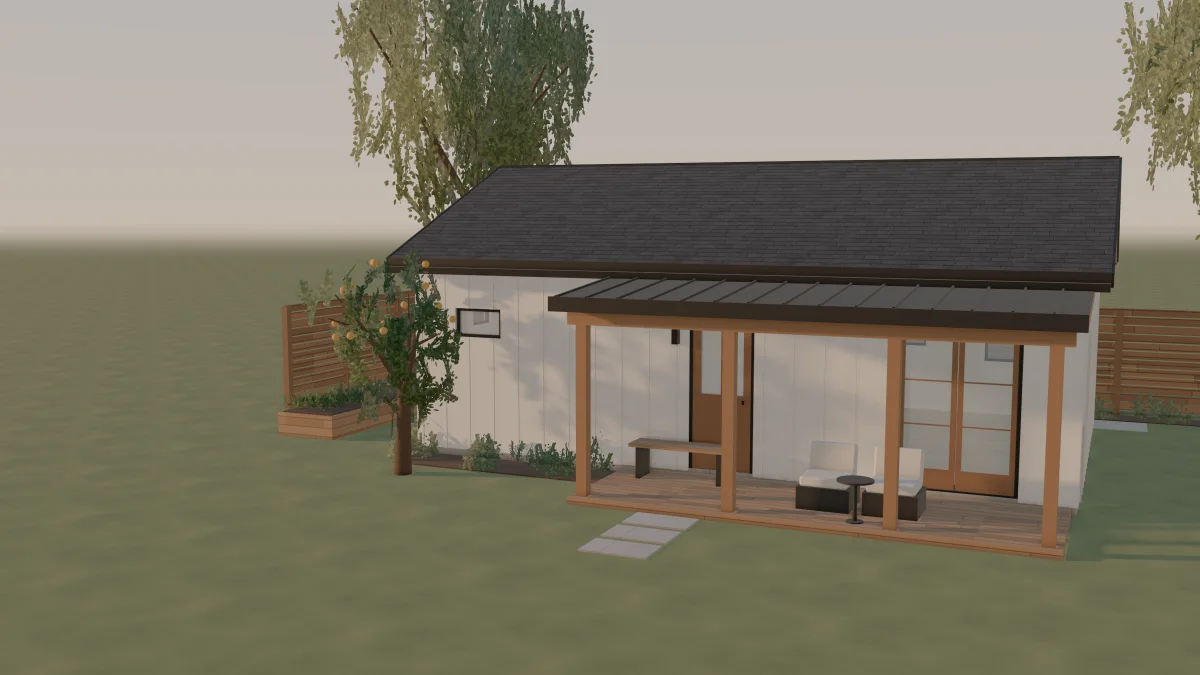
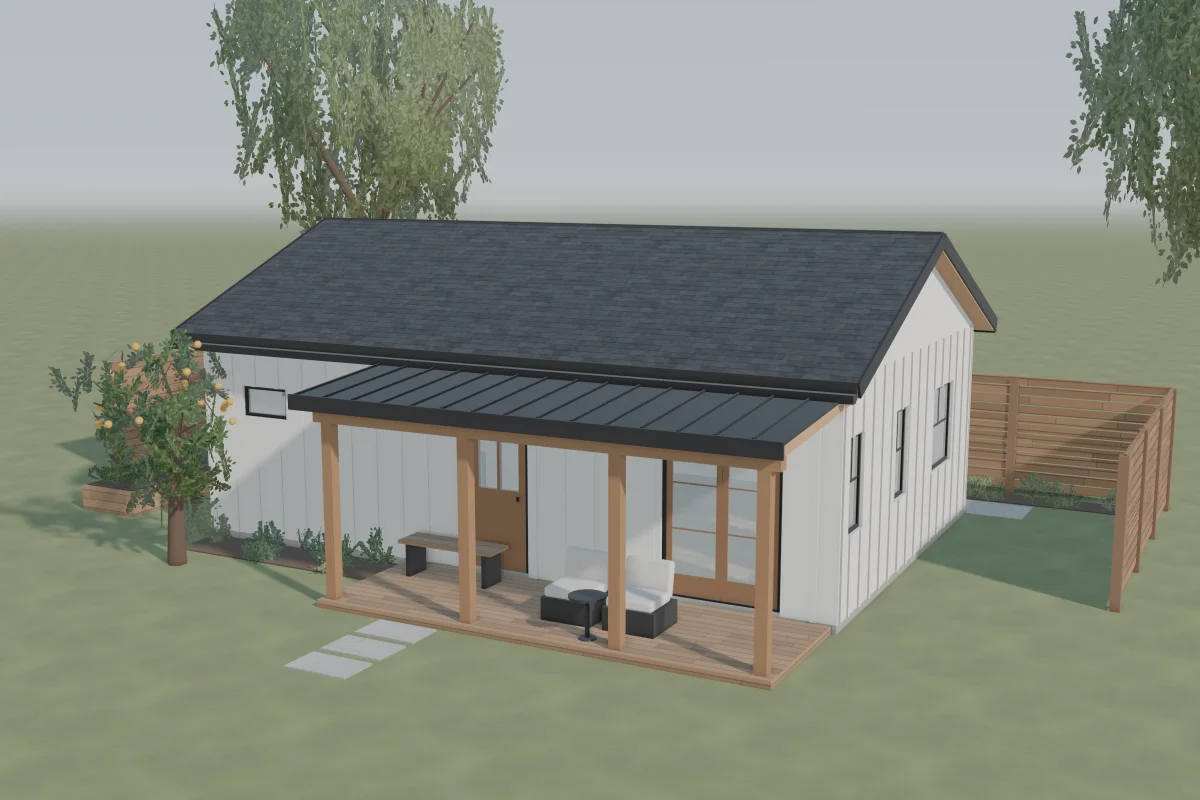 The Golden HourModern farmhouse
How to read the drawings
A bright studio with a wall of glass and a quiet corner for sleep.
Light comes in high along the back wall, through a clerestory band above the kitchen, and low through an eight-foot slider that opens the living area to the patio.
A bookcase wall screens the bed from the rest of the room, so mornings start in a corner of their own without closing off the light.
Ask before you buildWhich side of your yard gets the afternoon sun, and should the slider face it?
A real bedroom, a covered porch and the low roofline of the houses around it.
The front door opens to a small entry with the bath ahead and the bedroom to one side, so nothing private faces the living room.
The kitchen wraps one corner of the main room, leaving the long wall for a sofa and the slider for the yard.
Ask before you buildShould this roof match the main house, and which end of the yard is quieter for the bedroom?
A walled courtyard, an arched front door and a fireplace at the heart of the room.
The gate opens into a courtyard that belongs only to this house. From there, the front door and a pair of French doors lead into one long room for cooking, dining and sitting by the fire.
An arched hall leads to the private side: a bedroom with two windows, a full bath, the laundry and a small study.
Ask before you buildWhere can a courtyard wall go so this little house has a front door of its own?
A long front porch, a kitchen island and a bedroom set apart.
A porch runs along the front, so the evening light reaches the living room and the front door before it reaches the yard.
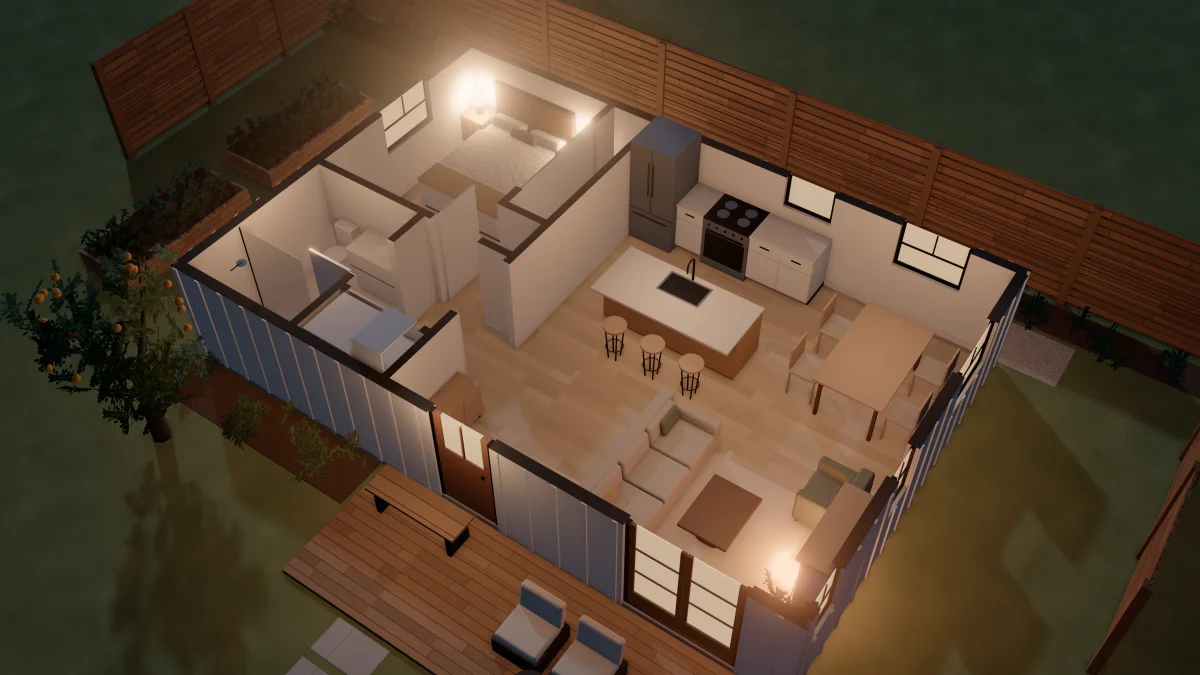
Inside, the kitchen island sits between the dining table and the sofa, and a short hall leads to the bedroom, the bath and the laundry.
Ask before you buildWhich way will the porch face, and will it catch the evening sun or shade it?
THE BACKYARD COLLECTION / SIDE BY SIDE
The same questions asked of every plan, so the differences show at a glance.
| The Coral Tree | The Pepper Tree | The Paseo | The Golden Hour | |
|---|---|---|---|---|
| Size | About 400 sq ft | About 400 sq ft | About 600 sq ft | About 600 sq ft |
| Footprint | 20′ × 20′ | 25′ × 16′ | 24′ × 25′ | 30′ × 20′ |
| Layout | Studio | One bedroom | One bedroom | One bedroom |
| Sleeping | A queen bed alcove behind a bookcase wall | A bedroom with a door and a wall of closet | A bedroom with two windows and a reach-in closet | A bedroom with a reach-in closet |
| Kitchen | One wall, about 14 ft, with a 30-inch refrigerator | L-shaped, with a table for two | L-shaped, with a dining table for six | One wall plus an island for three |
| Laundry | Stacked, in a closet by the side entry | Stacked, in a closet off the entry | Stacked, in a hall closet | Stacked, in a hall closet |
| Outdoor room | A paver patio off the slider | A covered porch and a small patio | A walled courtyard with a gate | A covered porch along the front |
| Style | California contemporary | California ranch | Spanish casita | Modern farmhouse |
| Roof | Single slope in standing-seam metal, high over the clerestory | Low hip roof in dark asphalt shingles | Low hip roof in clay barrel tile | Gable in dark shingles, with a metal porch roof |
| Made for | A home office that becomes a guest suite on weekends | A grown child coming home for a few years | A parent moving closer, with privacy on both sides of the yard | A couple who entertain and want an island to gather around |
TRY IT ON FOR SIZE
Four easy checks that turn the numbers on a plan into a space you can stand in this weekend.
Many two-car garages are about 20 feet by 20: the Coral Tree’s whole footprint. Stand in yours, put the kitchen along the back wall, and park the bed where the second car goes.
Stake four corners and run a garden hose around them: 20 × 20 feet for the Coral Tree, 25 × 16 for the Pepper Tree, 24 × 25 for the Paseo and 30 × 20 for the Golden Hour. Then walk from your back door to where its front door would be.
The average California studio apartment is about 499 square feet, and the average one-bedroom about 706. Both 400-square-foot plans come in about 100 under that studio, and both 600-square-foot plans about 100 under that one-bedroom, with a yard of their own instead of a shared wall.
Source: RentCafe California rent report, September 2026, checked October 2026.
The beds in every plan are drawn at queen size, 60 by 80 inches, and the sofas at six to seven feet. A tape measure on your own pieces shows what moves in with you.
These checks are for feel, not placement. Where a real ADU can sit on your lot is one of the property questions HOMEFRONT starts with.
THE STYLES BEHIND THE NAMES
Southern California backyards sit behind every era of house. Spanish and ranch designs appear on nearly every city and county pre-approved ADU menu here, while contemporary and modern farmhouse are the newer looks builders hear most about.
The Coral Tree
A single-slope roof that lifts over a band of clerestory windows, smooth stucco, cedar slats around the glass and black aluminum frames.
SignatureClerestory windows that bring in sky without giving up privacy
See the planThe Pepper Tree
A low hip roof in dark shingles, lap siding over a stone wainscot, crisp white trim and a small gabled porch.
SignatureThe porch, which gives a small house a front door worth arriving at
See the planThe Paseo
White stucco, a low hip roof in clay barrel tile, deep-set windows with divided lites and a walled courtyard.
SignatureA walled courtyard that gives the little house a front yard of its own
See the planThe Golden Hour
White board-and-batten, black-framed windows, a dark shingled gable and a metal porch roof on wood posts.
SignatureA porch along the whole front, made for the end of the day
See the planHOMEFRONT review, checked October 2026. Programs counted once per style; most offer several. Sources include LA County standard plan catalog, Orange County pre-approved ADUs, Laguna Niguel pre-approved ADUs, Riverside County ADU plans, City of Riverside permit-ready ADUs, Upland pre-approved ADU plans, Coachella ADUs.
MAKE IT YOURS
These are the changes people ask about first, plus a few that small plans reward. Every one of them is easier to plan on paper than to add later.
Mirror any plan so the glass faces your yard instead of your neighbor.
A 400-square-foot studio can trade some openness for a small bedroom with a door, like the Pepper Tree.
A covered porch or pergola adds an outdoor room without adding indoor square footage.
Ask early about a step-free entry, wider doorways, a curbless shower and lever handles. They are easiest to include from the start.
A bath off a hall, like the Paseo’s and the Golden Hour’s, lets guests wash up without crossing the bedroom. A bath inside the bedroom trades that for privacy. Choose by how often you have company.
A pocket door slides into the wall, so the floor a swinging door would sweep becomes usable again. It helps most in a small bath, a closet or a short hall.
Lining up the bath, the kitchen sink and the laundry along one plumbing wall keeps the pipes in one place and leaves the other walls free for windows and furniture.
A study nook can be a home office, a nursery corner or a reading room. Decide what it holds before choosing outlets and light.
Clerestories, a skylight or a glass door in the right wall can make a small room feel larger than its footprint.
WHAT A CONCEPT PLAN IS, AND ISN’T
Start with the property questions See a real HOMEFRONT ADU Build a pre-quote project brief
ADU FLOOR PLAN QUESTIONS
More than most people expect. The Coral Tree holds a one-wall kitchen, a bath with a tub and shower, stacked laundry, a queen bed corner and a living area that opens to a patio. Shape matters as much as the number: a square 20-by-20 footprint lives best as one open room, while the Pepper Tree’s long 25-by-16 footprint leaves room for a bedroom with a door at one end. On a square footprint, we would rather draw a generous studio than squeeze in a bedroom.
For most couples, yes, when every part of the day has its own place. Both 600-square-foot plans hold a bedroom with a reach-in closet, a full bath, stacked laundry, a table for four or more and a living room that opens outdoors. In a statewide survey of California ADU owners, the average new ADU was about 615 square feet, and 86 percent of rented ADUs housed one or two people.
Source: UC Berkeley Center for Community Innovation, Implementing the Backyard Revolution (2021), checked October 2026.
Many people, often in turn. In the same survey, about half of new California ADUs were rented to tenants, 18 percent housed family or friends at no cost, and about 16 percent served as an office, studio or guest house. One owner’s studio, built for an aging parent, became a home office and a guest cottage. That is why every plan here lists more than one life under Made for.
Source: UC Berkeley Center for Community Innovation, Implementing the Backyard Revolution (2021), checked October 2026.
Turn the front door and the biggest windows away from the main house, give the little house its own path, and use high windows on any wall that faces the main house. A planted screen or a courtyard wall, like the Paseo’s, helps both households feel at home. Agree early on how the yard will be shared; it matters as much as the plan.
It can, and a single level is the right start. Ask early for the features that are hardest to add later: a covered entry with no step, 36-inch doors with lever handles, a five-by-five-foot space to turn around in each room, a curbless shower at least 36 inches wide with a fold-down seat and a handheld head, and solid backing in the walls so grab bars can go up later. The National Association of Home Builders publishes a fuller checklist; ask your designer which items your plan can hold.
Source: NAHB Aging-In-Place Remodeling Checklist, checked October 2026.
Not always. All four plans draw a full range, because many people who live in an ADU full time cook every day. If yours will mostly be an office or a guest room, a 24-inch refrigerator, a two-burner cooktop and a combination oven that also microwaves can give back counter space without giving up dinner.
A loft looks clever in a drawing, but it means a ladder or a steep stair at night, a low ceiling over the bed, and sometimes a window that looks straight into the main house. It is also the first thing to stop working for an aging parent. These plans keep everything on one level and spend the roof on height instead, like the Coral Tree’s single slope with its clerestory windows.
Start with the main house and the street around it. An ADU can echo the main roof and colors, or be a quiet contrast in a simpler form. Either works when the two buildings look like they belong to the same property. Across the five counties, city and county pre-approved ADU programs most often offer Spanish, ranch and Craftsman designs.
No. They are HOMEFRONT concept layouts to help you picture what fits, and starting points you can bend: flipping a plan, moving the kitchen wall or adding a porch are common first changes. Any plan still has to be designed for your lot and reviewed by your city or county. Some cities run their own pre-approved ADU plan programs, and those are worth asking about too.
No. Cost and schedule depend on the lot, the foundation, utility connections and the finishes you choose, so they belong in a written proposal for your own property.
HOMEFRONT / A STRONGER TOMORROW AT HOME
Keep the plan you return to in your notes, together with who you picture living in it. Your lot and qualified feasibility review determine what can be pursued.
This browser can’t draw the 3D model, so here is the plan itself.
Drag to turn · Scroll or pinch to zoom · Arrow keys work too