You want someone close, with a place of their own.
Family connection and everyday independence can belong in the same property brief.

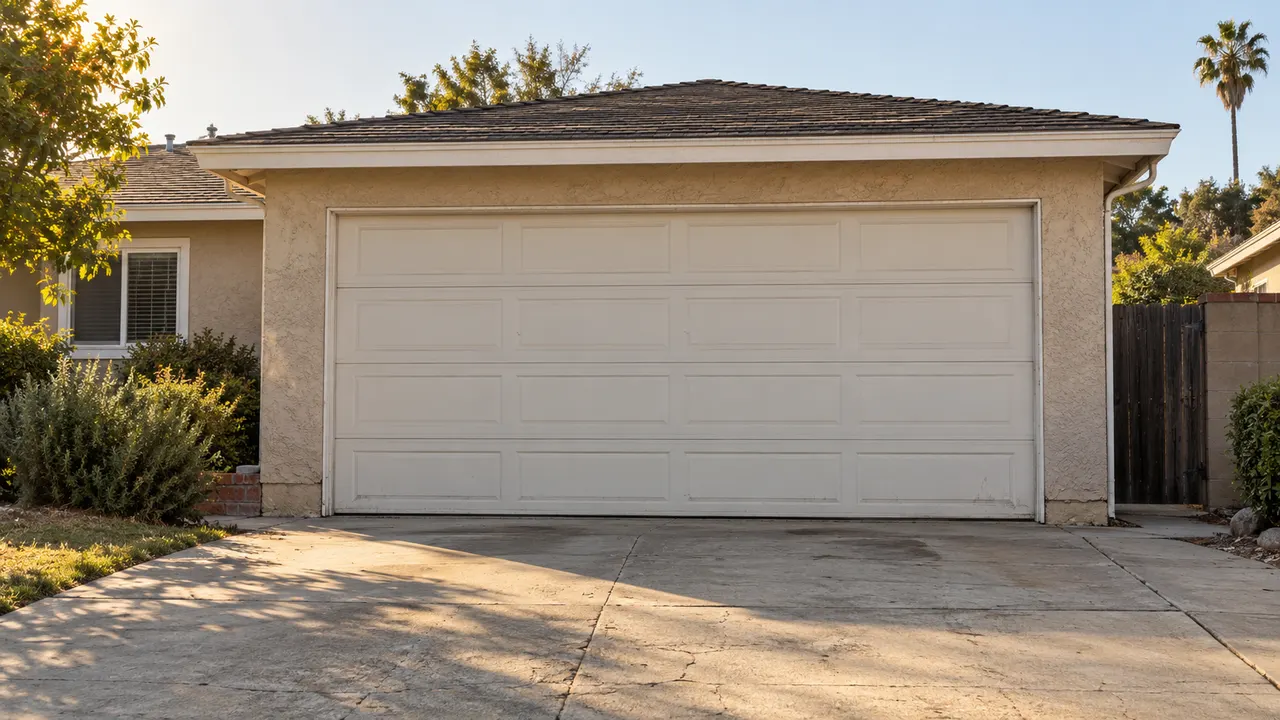
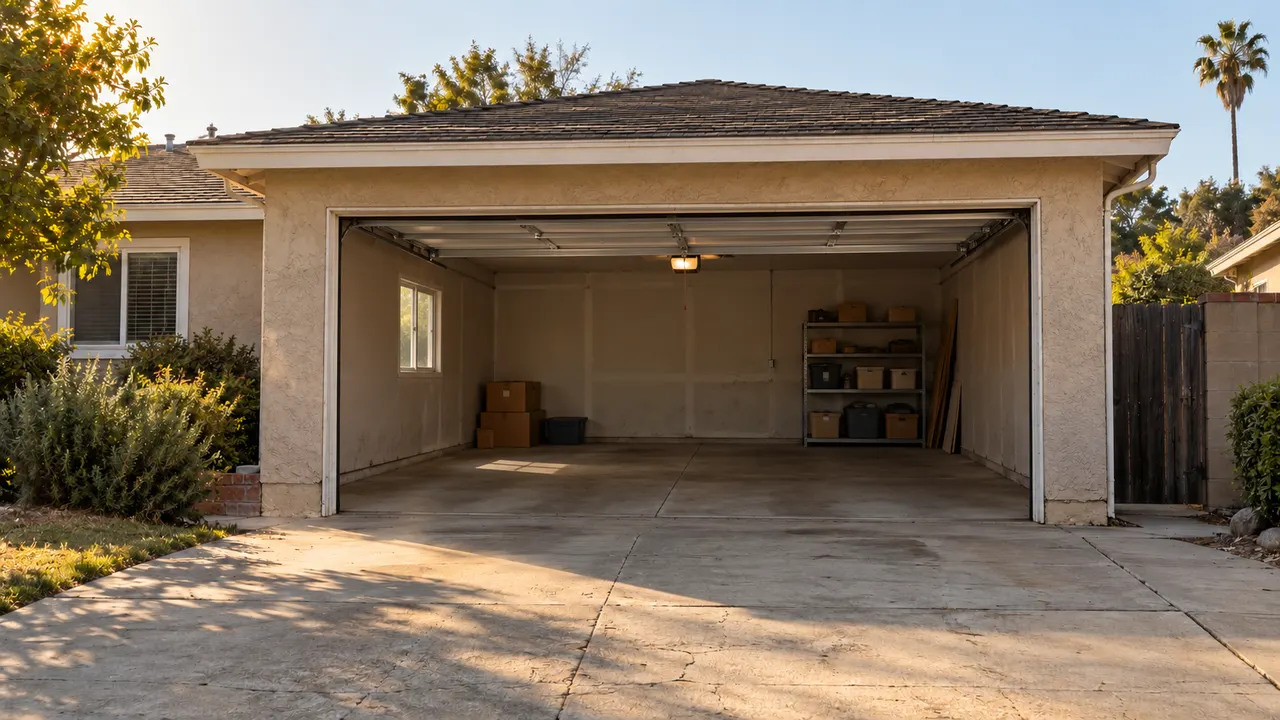
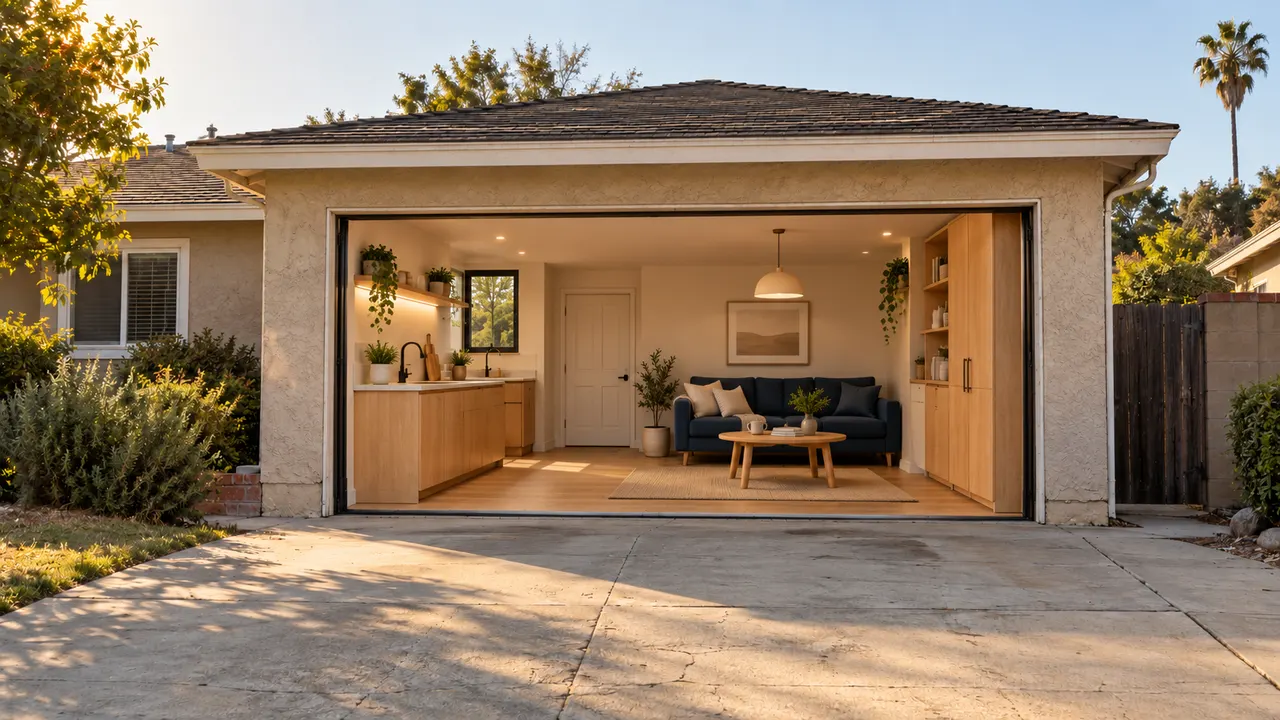
HOMEFRONT / ADU
Explore the possibility with HOMEFRONT.
HOMEFRONT starts with the person, then considers the property.
THE USEFUL STARTING POINT
Begin with who the additional living space is for and how their daily life should relate to the main home. Then compare space concepts, privacy, access, utility questions and outdoor-space tradeoffs. This journey records preferences; current California and local rules, the actual property and qualified assessment determine what can be pursued.
ONE SPACE / DIFFERENT LIVES
The same space. A different way to feel at home.
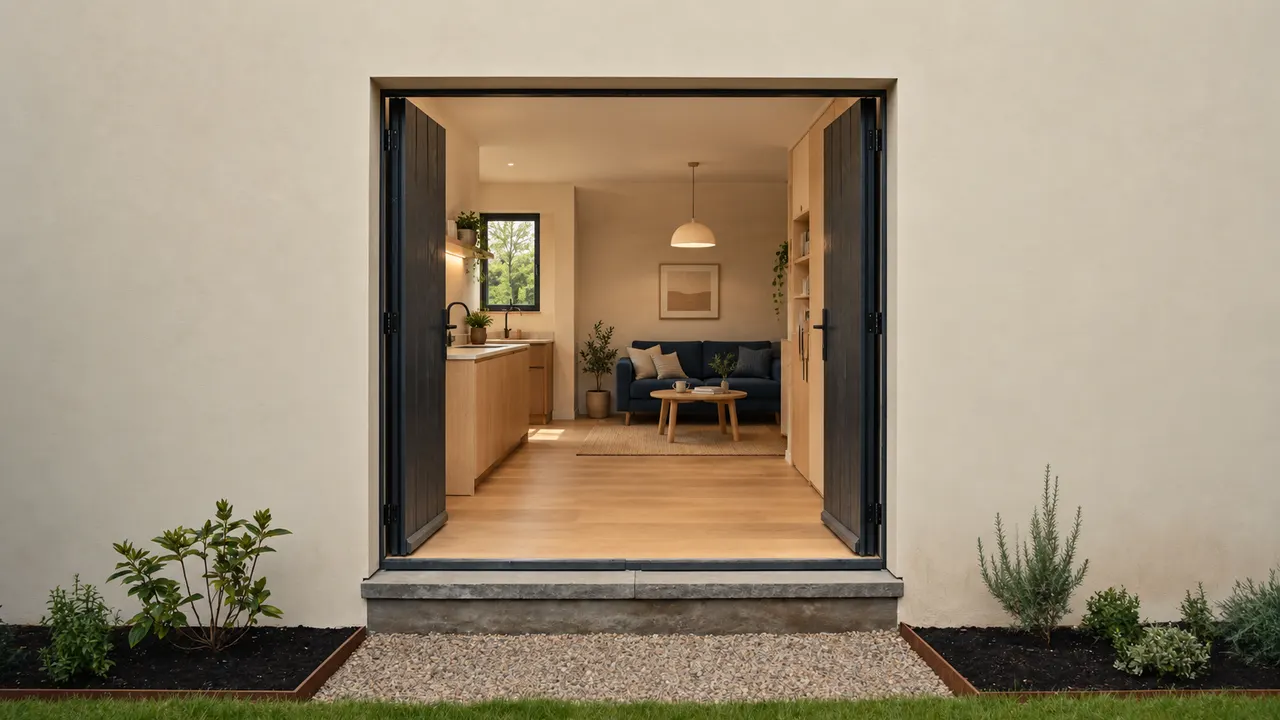
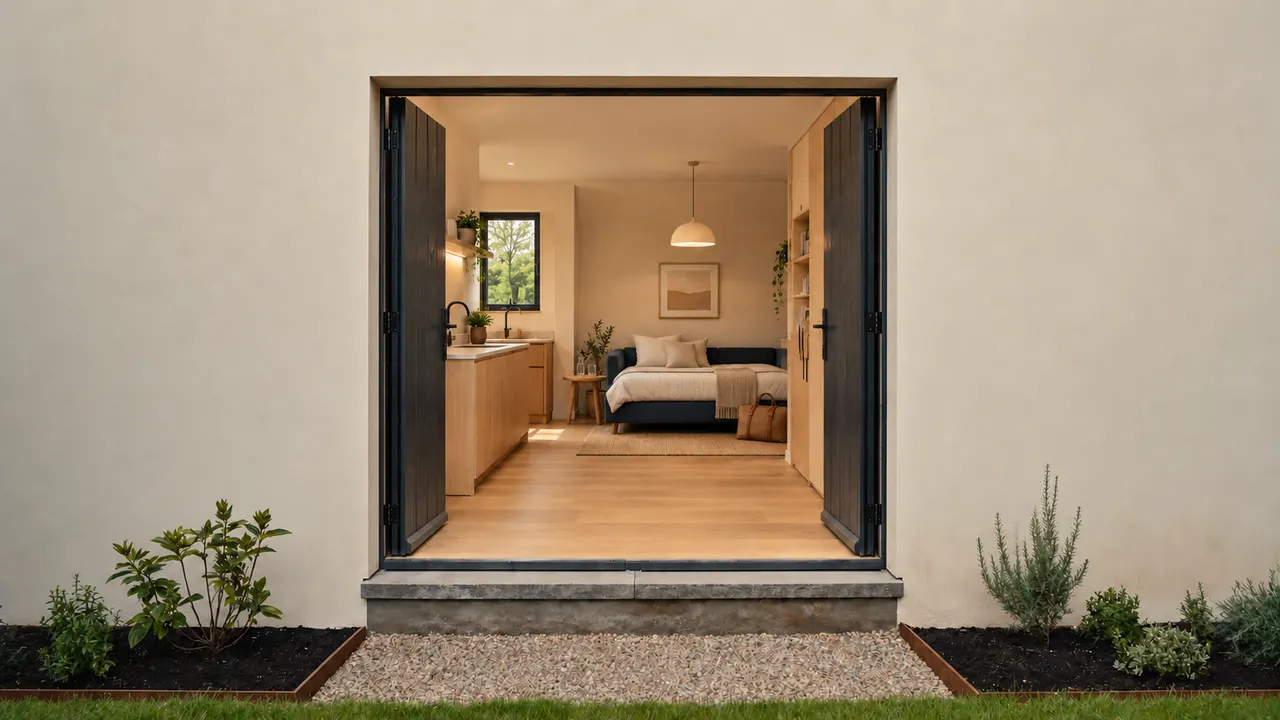
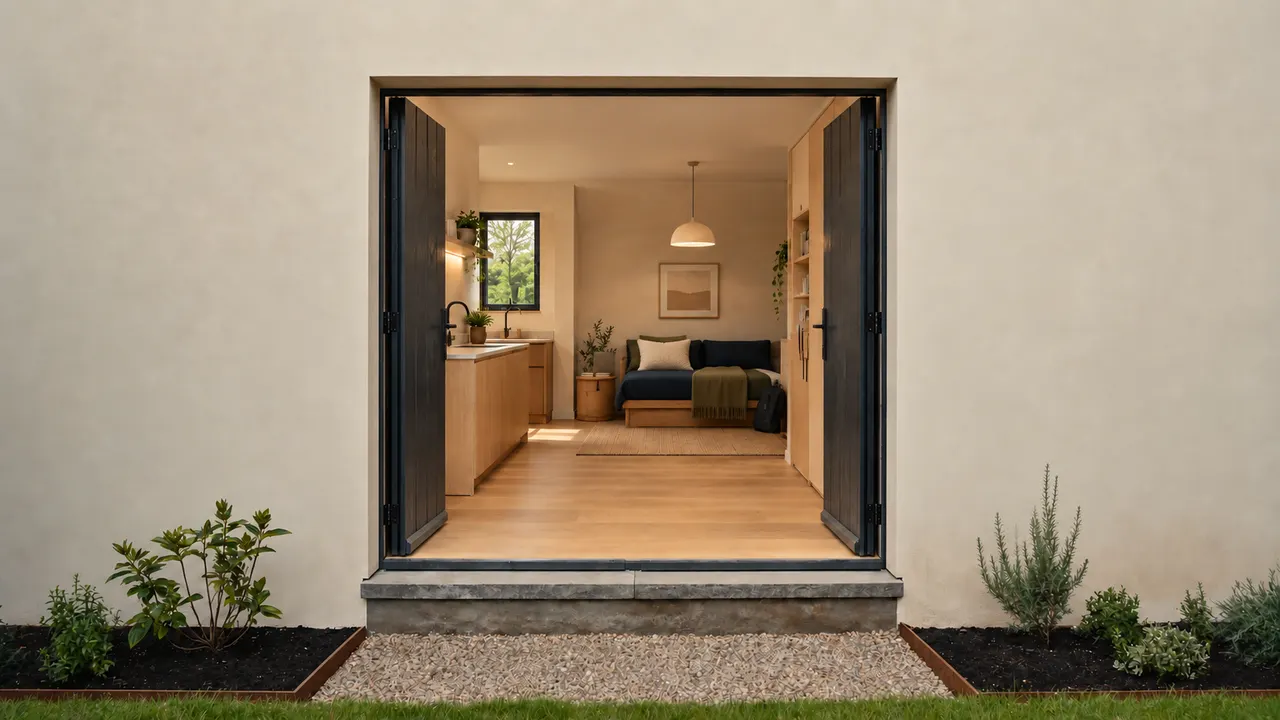
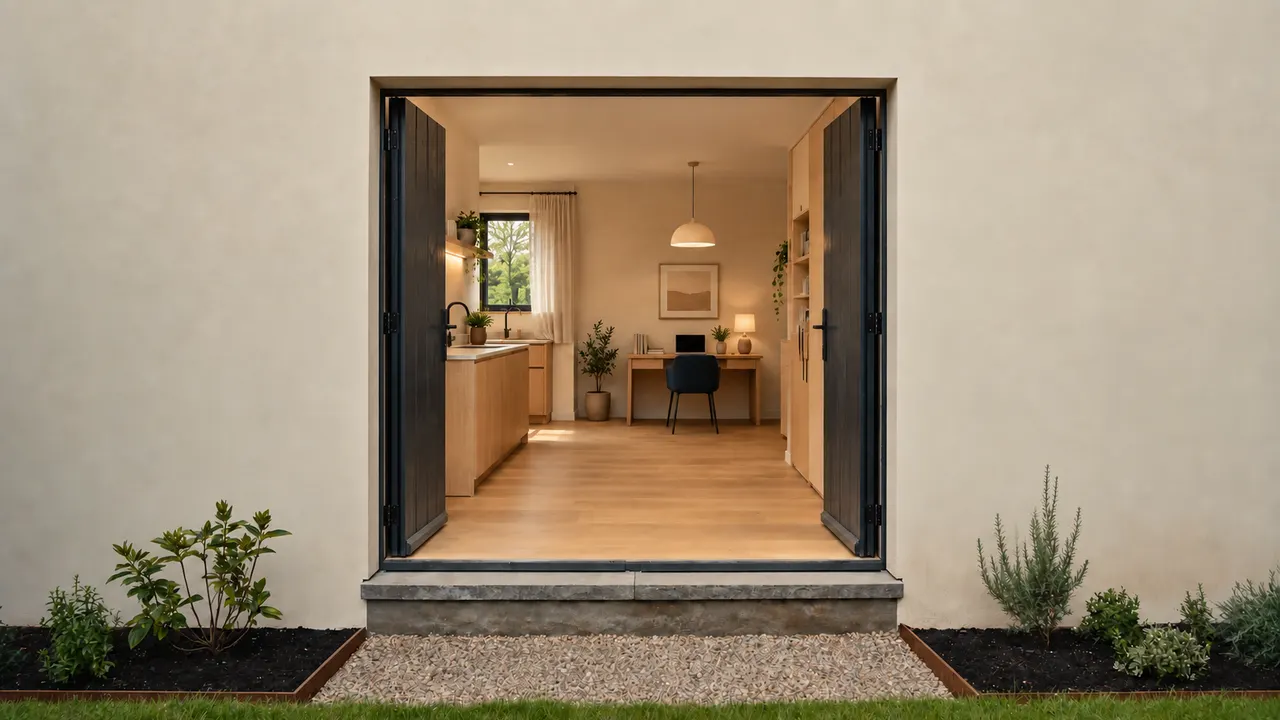
HOMEFRONT / VISUAL DIRECTIONS
Explore small-home concepts and the property relationships around them.
Swipe or scroll to explore. Use the arrow buttons or focus the gallery and use your keyboard arrows.
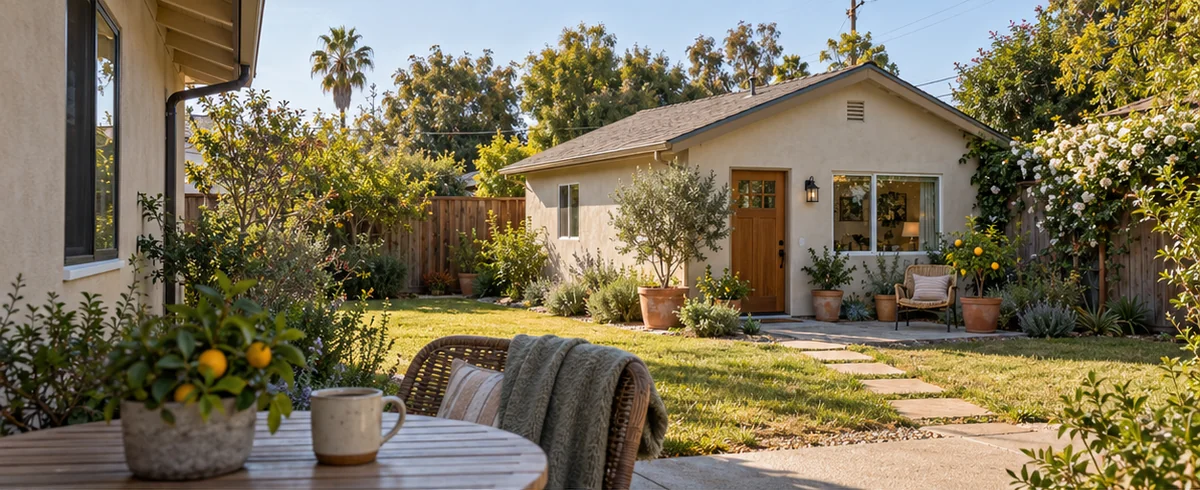
A detached relationship to explore, with no measured site or permitting conclusion.
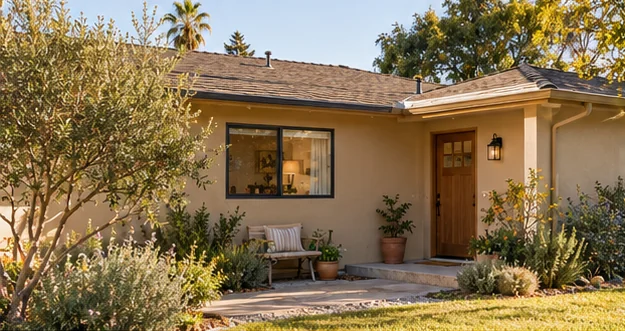
An attached appearance direction, not an established feasible connection.

Illustrates a garage-conversion discussion; no existing property, conversion history or approval is asserted.
HOMEFRONT / FROM POSSIBILITY TO A PLAN
The scenes help you imagine. HOMEFRONT brings the design choices and open questions into the same plan.
EXPLAIN / HOME + ADU
One property. Three possibilities. HOMEFRONT keeps arrival, privacy and outdoor life in the same picture.
ADU Entry path Privacy edge
The main home stays in place. The garage becomes the ADU concept, with its own arrival from the driveway. Keep privacy and the yard you share in the conversation.
The ADU sits across the yard from the main home. A side path gives it a separate entrance; a planted privacy edge separates its entry from the shared outdoor space.
The ADU meets the side of the home. Its entrance faces the side path, while a privacy edge helps define the shared yard. Consider the shared wall and outdoor use together.
Original HOMEFRONT spatial planning example · not to scale. It does not determine parcel eligibility, setbacks, permitting or construction suitability.
EXPLAIN / PRIVACY AND USE
The person changes the furniture. The routine changes the route.
A resting place, a reading seat and a route to the shared table. Discuss which daily moments should be together and which should feel private.
A guest bed and a luggage bench replace the everyday arrangement. The route arrives at a quieter threshold; the outdoor table remains a shared option.
A dedicated desk, personal storage and a private outdoor seat suggest a more independent daily routine, with a separate arrival to discuss.
The sleeping furniture gives way to a worktable and two seats. A screened edge separates the focus area from the shared garden route.
Illustrative household preferences · furniture is conceptual. Work or guest use does not establish ADU status, accessibility, privacy performance or property suitability.
HOMEFRONT / YOUR OWN DECISION SPACE
HOMEFRONT starts with the person and the relationship to your home. Build a preference brief for discussion; it does not establish ADU status, eligibility, buildable area or a project outcome.
Detached concept: picture the relationship between a separate home, access and the yard you still want to use.
Conceptual relationships only. No parcel, setbacks, legal eligibility, rental outcome or approved design is shown.
YOUR PROPERTY NOTES
Your selections organize the conversation; they do not recommend technical work, prices or property eligibility.
Choose your priorities above, then add your own notes.
Local to this page. Nothing is sent or saved by HOMEFRONT. Downloads are created only when you choose Download.
WHERE THE CONVERSATION STARTS
Family connection and everyday independence can belong in the same property brief.
An adult child, aging parent or recurring guest may give the home a different role over time.
Describe the goal while keeping use permissions, expenses, demand and returns unestablished.
A garage, a side yard or an open backyard needs to be considered with the rest of the home.
Begin with a person
How HOMEFRONT thinks about an ADU: begin with who the space is for and how two households would share the property. Imagine the additional space on an ordinary Tuesday. Who wakes up there? Where do they go for breakfast, work, visitors, laundry and time outside? How often do the households share a meal? Which parts of the day should feel independent? These questions make the property idea more useful than a collection of attractive exterior images.
A parent living nearby, an adult child establishing independence and a rental-use goal can produce different briefs even on the same property. Guest space and work-from-home aspirations deserve their own questions too. Do not assume that a room used as an office or guest space has ADU status; the actual proposal and applicable rules need to be understood.
The HOMEFRONT Property Story separates USE, RELATIONSHIP and QUESTIONS. Use names the life you want to support. Relationship describes connection, separation and shared outdoor space. Questions preserves what the property, professionals and current authority still need to establish. The guided journey below turns those choices into a household discussion brief, never an eligibility result.
What changes for the household?
A useful purpose is more precise than “add an ADU.” You might want a parent close while preserving separate morning routines; space for an adult child without moving the whole household; a longer-stay guest arrangement; or flexible living space as family circumstances change. Those are goals worth comparing before one form becomes the favorite.
Rental or income intentions also belong in the brief, with their assumptions visible. Expected income is not an established return. The permitted use, operating responsibilities, expenses, applicable rules and real demand would need separate review. This page supplies no rent forecast, financing example, tax conclusion or guarantee of property value.
Rank the motivations rather than asking one concept to satisfy everything equally. If family proximity is first and future flexibility is second, keep both in view but say which should lead a tradeoff. A clear purpose can remain useful if the initial location or building concept proves unsuitable.
Discuss shared meals, independent entrances and which outdoor moments should stay shared.
Describe the balance between household connection and a separate everyday routine.
Name the intended use without assuming a guest or office concept qualifies as an ADU.
Keep permission, operating and financial assumptions as questions, not forecast outcomes.
Three concepts to explore
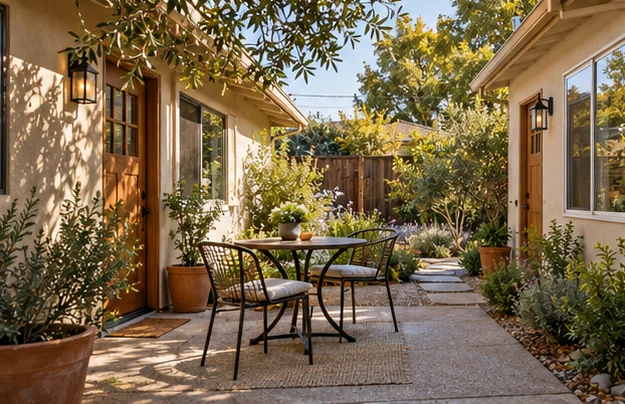
A household privacy and shared-use discussion, not a measured site layout.
A detached concept explores a separate building relationship. The useful early question is where it would sit in daily life: across the yard, along a side route or in another location to be assessed. Consider what that relationship would mean for the main home's view, privacy and outdoor use. An open-looking patch of land is not evidence that building there is possible.
An attached concept explores a closer physical relationship with the existing home. Discuss how the entries, shared edges and outdoor areas might feel. A garage or other existing-space conversion asks what the space currently does for storage, parking, access or household activities, and what would need a new place if its use changed.
Compare these as concepts, not ranked construction solutions. Reusing an existing space does not automatically establish lower cost, easier approvals or suitable structure. A preferred form can guide the first assessment conversation while the actual property constraints remain unknown. The right first deliverable is a comparison of your goals and unanswered questions, not an internet verdict.
| Concept | Property relationship to explore | Question to bring to assessment |
|---|---|---|
| Detached | Separate daily life with a path back to the main home | Which location, access and outdoor-space questions need review? |
| Attached | A closer relationship with the existing home | How would entries, shared edges and the proposed connection be evaluated? |
| Garage / existing-space conversion | A current household space takes on a different proposed use | What existing functions, conditions and records must be understood? |
| No settled form | The use goal leads while alternatives stay open | What information would help compare these concepts fairly? |
Together, with room to breathe
Privacy is more than distance. Describe the moments you want to share and the moments that should feel separate: visitors arriving, someone leaving early for work, a quiet evening, laundry, sitting outside or looking from one window toward another. Those preferences can reveal more than a simple request for a separate unit.
Talk about what the main household values as well. A favored outdoor seat, kitchen view, private patio or play area may be part of the property story you want to preserve. Keep both households in the discussion rather than planning the additional space as though the existing home were a blank background.
The journey can record “close and shared,” “independent daily routines” or “still discussing.” None is a design conclusion. Use the preference to ask the responsible designer how the actual property could respond, and which visual or acoustic questions require further assessment. No privacy, sound or performance guarantee is implied by a concept image.
From the street to the door
Follow a normal arrival: from the public approach or current parking arrangement, through the property, to the proposed entrance. Then follow groceries, a visitor, laundry, waste collection and a person using the yard. Describe the route you would like; do not treat a sketch as proof of access, a right-of-way or an approved arrangement.
Garage-conversion concepts deserve particular attention to what the garage does now. Make a list of stored belongings, equipment and other uses that would need a decision. An existing garage door and driveway do not settle the future entry or parking conversation. Detached concepts can raise another set of questions about paths and their relationship to the main household.
If individual mobility or access needs matter, discuss them privately with the appropriate professionals so the actual design can respond. This page gives no universal path dimension, parking rule or accessibility standard. The purpose is to surface the household route before it becomes an overlooked part of the concept.
Connections behind the concept
The additional living-space idea has to be discussed with the actual home systems. Keep electrical, plumbing, drainage, heating/cooling and other relevant utility questions beside the use brief. Ask who will assess existing conditions, the proposed connections, applicable requirements and any information from the relevant utility or authority.
Avoid treating a visible service point or an existing appliance as proof of available capacity. A garage's current use also does not establish that its systems support a different proposed use. Keep proposed electrical and plumbing connections on the question list for appropriate professional review.
Keep any known records identifiable and private. Existing plans, available property records and descriptions of prior work may help the responsible professionals understand what must be checked. Do not publish addresses, bills or personal household documents in a planning tool. This journey needs preferences and question categories, not sensitive records.
The space around the space
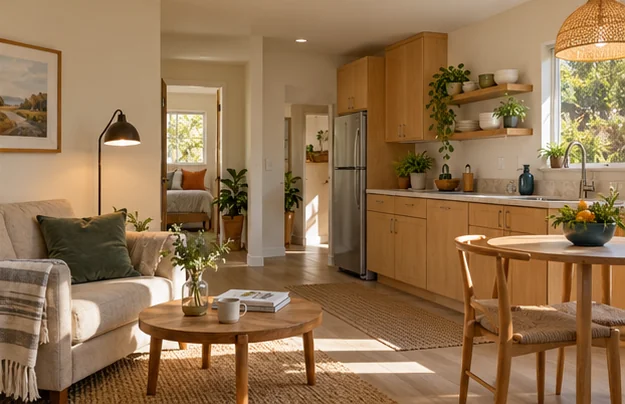
Interior use inspiration; no supplied real ADU project is depicted.
An ADU concept can change the property even when the main rooms stay the same. List the outdoor uses you value: sitting in the sun, a shaded meal, children playing, pets going outside, a garden, laundry access or the path to the main house. Then ask which uses you hope to keep, move, share or reconsider.
A smaller but more deliberately planned outdoor area might be a preference you want to explore. Keeping a generous yard might matter more than the first additional-space concept. There is no universal correct tradeoff. What matters is that the choice is visible before the new building image consumes the entire conversation.
The landscape and hardscape ecosystem helps carry circulation, materials, privacy and whole-yard relationships into the plan. The ADU journey does not certify grading, drainage, buildable area or a site plan. It gives the retained home and yard an equal voice in the proposed transformation.
A home, not just a floor plan
Describe how the proposed space should feel: related to the main home, quieter and contemporary, warm and familiar or still open to comparison. Bring ordinary daily needs into that style direction. The place for a coat, the grocery bag, laundry, a desk and a visiting friend can matter as much as the exterior expression.
Keep a compact-space concept grounded in use. A kitchen and bathroom still need their own storage, activity and hidden-work questions. The HOMEFRONT kitchen brief connects those whole-room choices without claiming that a particular arrangement fits a proposed ADU.
Use images as conversation aids and keep them clearly separate from established designs. A concept scenario can help family members discuss the relationship they want. It cannot determine dimensional fit, site suitability, approvals or the condition of a structure proposed for conversion. HOMEFRONT's approach gives the imagined life enough detail to guide the right next questions.
HOMEFRONT / UP CLOSE
Use these visual references to name the appearance or relationship you want to explore. Confirm the actual product, material and project requirements separately.
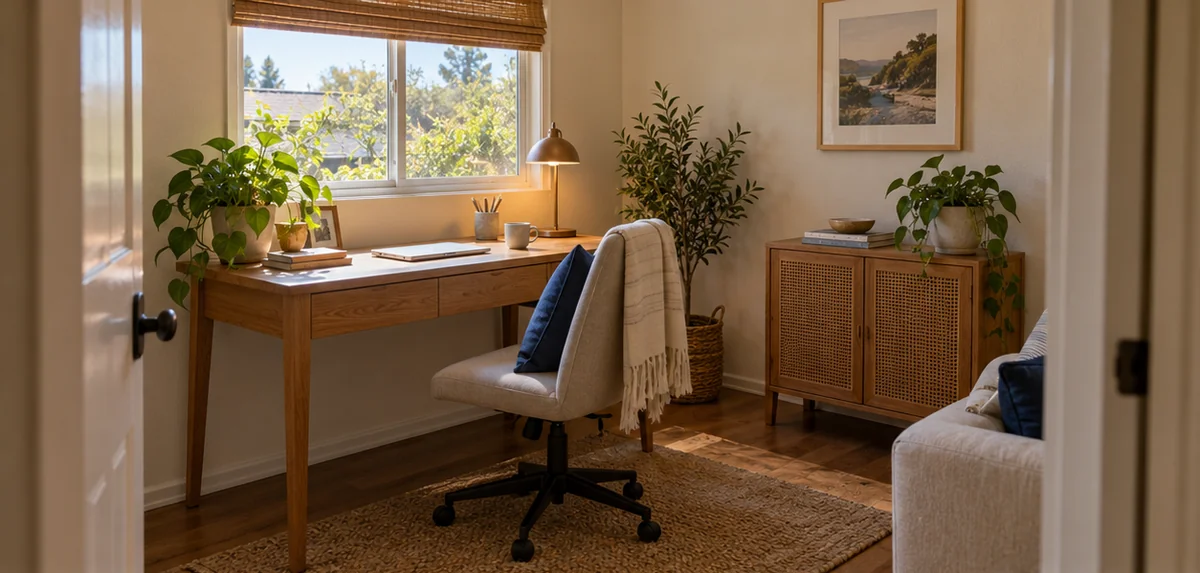
A daily-use preference; no ADU status, floor area, access suitability or parcel feasibility is established.
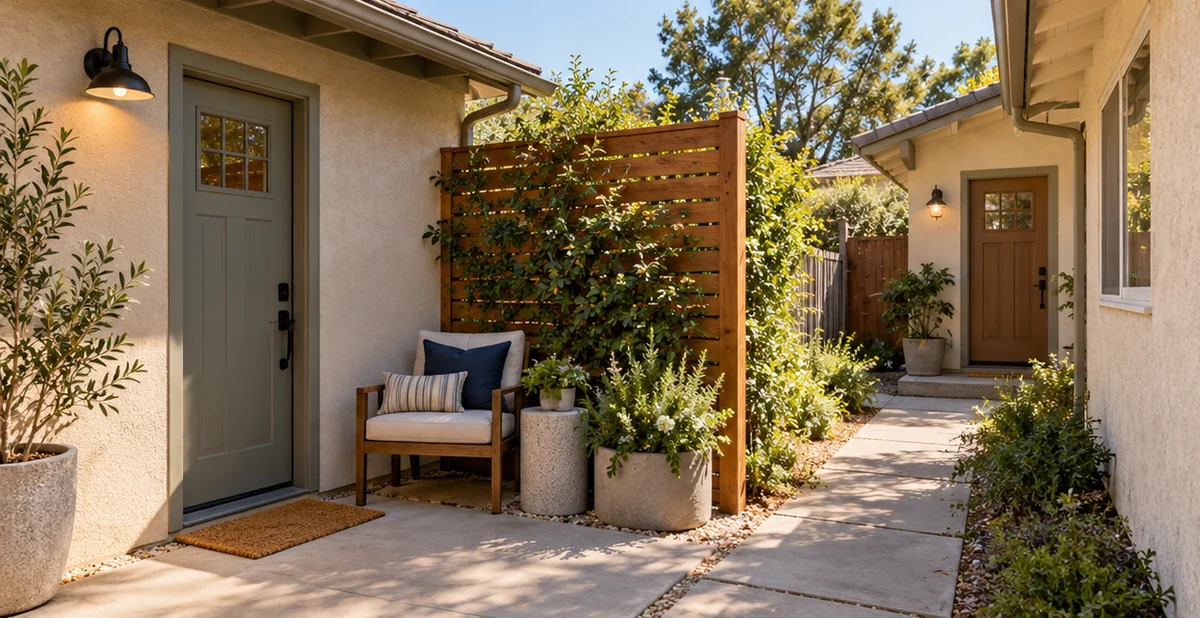
Privacy and entry are household preferences; no legal separation, acoustic performance, approved route or site feasibility is asserted.
Decision readiness
Readiness starts with a shared decision about what you are prepared to explore. Can the household agree on priorities? Which choices need more property information, another household conversation or professional assessment? Record those dependencies before asking a proposal to settle them.
Ask future project descriptions to distinguish the building concept from site work, utility questions, design and approval responsibilities, retained-home interfaces and household arrangements. Those are scope topics for the actual proposal; they are not a prediction of what every project must include. Keep unknown items visible rather than making an attractive concept appear fully priced.
A pause can be a useful result. If the household has not agreed on the purpose or the yard tradeoff, settle that conversation before using a proposal to settle it for you. The goal is a better-informed next step with the people responsible for the actual assessment.
From possibility to assessment
Save the use goal, preferred property relationship and unresolved questions. Then establish the exact jurisdiction and ask the appropriate professionals to assess the property and compare the proposal with current requirements. California HCD's official ADU resource and handbook entry point is the state starting reference; the applicable local authority remains essential to the actual proposal.
Do not carry a remembered rule from a neighbor, another city or an older article into the plan as a property verdict. This hub gives no universal area, setback, parking, fee, approval deadline or eligibility rule. Current official text and the project's specific circumstances need to be verified before a legal or permitting statement is relied on.
The journey's useful result is a household brief such as: “We are exploring space for a parent, value separate daily routines, want to keep the shared outdoor dining area, and need to compare a detached concept with existing-space options.” This is an invented preference example. It leaves room for the actual assessment to change the form while preserving the reason for the project.
A FEW ANSWERS BEFORE THE NEXT STEP
No. It records household preferences and open questions. Current rules, exact jurisdiction, property conditions and appropriate professional assessment determine what can be pursued. No option produces an eligibility score or permit-ready result.
No universal comparison is made here. Keep current garage uses, existing conditions, access, utility questions and the actual proposal in the assessment. A reused space is a concept to explore, not proof of cost, suitability or approval advantage.
Do not assume the use label establishes ADU status. Describe the intended use and ask the appropriate professionals and authority to evaluate the actual proposal against current requirements.
That is a meaningful household motivation to explore. Describe the desired independence, shared routines and individual access needs, then obtain appropriate design advice for the actual person and property. This page does not make medical, accessibility or suitability findings.
Keep the exact jurisdiction, existing records, proposed use and unresolved site questions together. Ask the responsible professionals to verify the actual proposal using current HCD resources and the applicable local authority.
No income, return or value outcome is established. Rental permission, demand, operating responsibilities, expenses and other relevant rules need their own review. The journey can record an income goal without turning it into a forecast.
List the outdoor uses and views you want to preserve before choosing a form. Compare them alongside access and privacy preferences. The result is a clearer question for the actual property/design assessment, not a determination of buildable area.
Bring the household use goal, preferred concepts, privacy and yard priorities, open utility/access questions and identifiable existing records kept privately. Ask which further information the responsible professionals need. The journey does not require you to upload sensitive property documents.
Bring the intended use, preferred forms, retained-yard priorities, access and utility questions, household dependencies and known records. Ask the responsible parties to distinguish established scope from the items that still need assessment.
The current tool produces a preference summary. The existing project-brief preview does not deliver an inquiry while delivery is unavailable. Save the summary privately and follow its displayed notice; no submission or assessment has occurred.
HOMEFRONT / A STRONGER TOMORROW AT HOME
HOMEFRONT / A CLEARER NEXT CONVERSATION
Bring your ideas, the parts worth keeping and the questions still open. Your HOMEFRONT brief keeps them together for a clearer next conversation.
Brief preview · nothing is sent or saved
EDITORIAL + EVIDENCE NOTES
Responsible publisher: HOMEFRONT. Planning content reviewed for this release on October 5, 2026. General planning information is not an inspection, diagnosis or property-specific determination.
Original contribution: Property Story journey combines eleven use/motivation/form/privacy/access/utilities/yard/style/budget/next-step choices into a non-scored preference brief and three relationship concepts. It treats the main home and yard as part of the ADU decision.
Source notes identify the references used for this page and the limits of their relevance.
Current HCD ADU handbook entry point, identifying the March 2026 update. Consult current official text and the applicable local authority for an actual proposal; no rule or parcel eligibility is determined here.
Checked 2026-10-05Official California consumer hiring resources. No contractor status or property approval is inferred.
Checked 2026-10-05