Describe the place you want to use.
Begin with the route, the view and the purpose of the space. HOMEFRONT helps you keep those goals connected so the visible wall does not become the only decision.

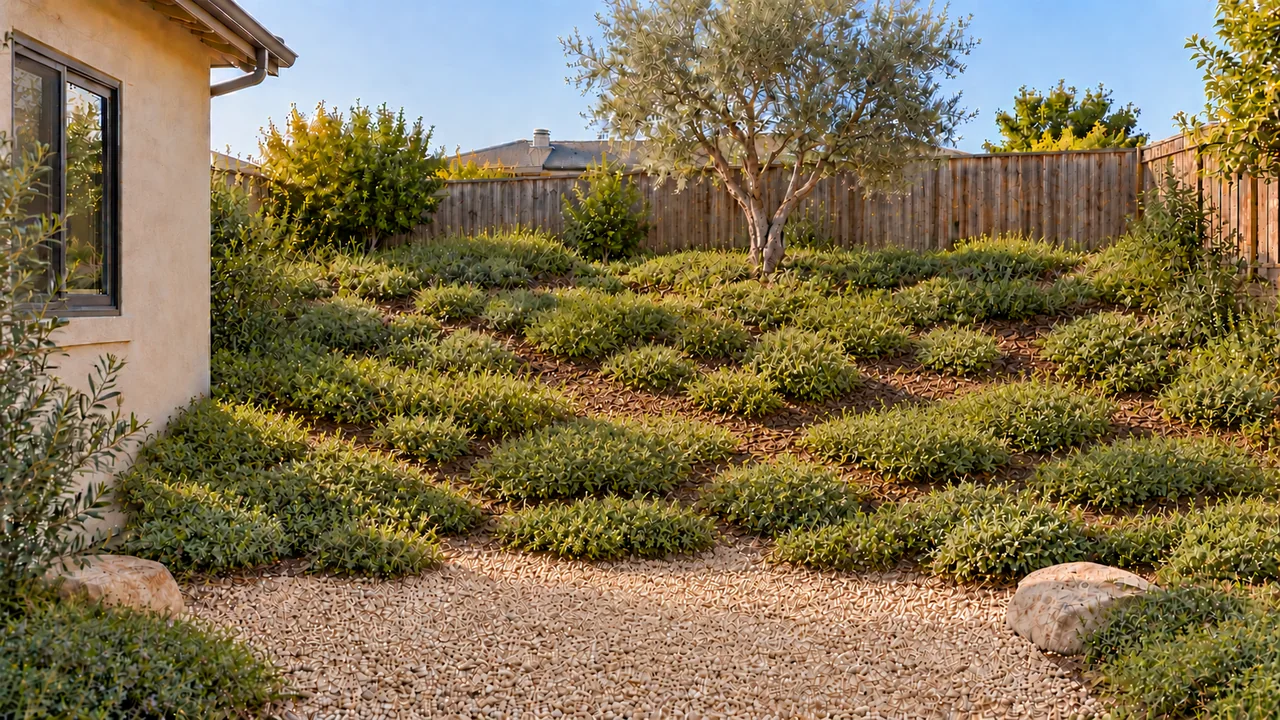
HOMEFRONT / RETAINING / BLOCK WALLS
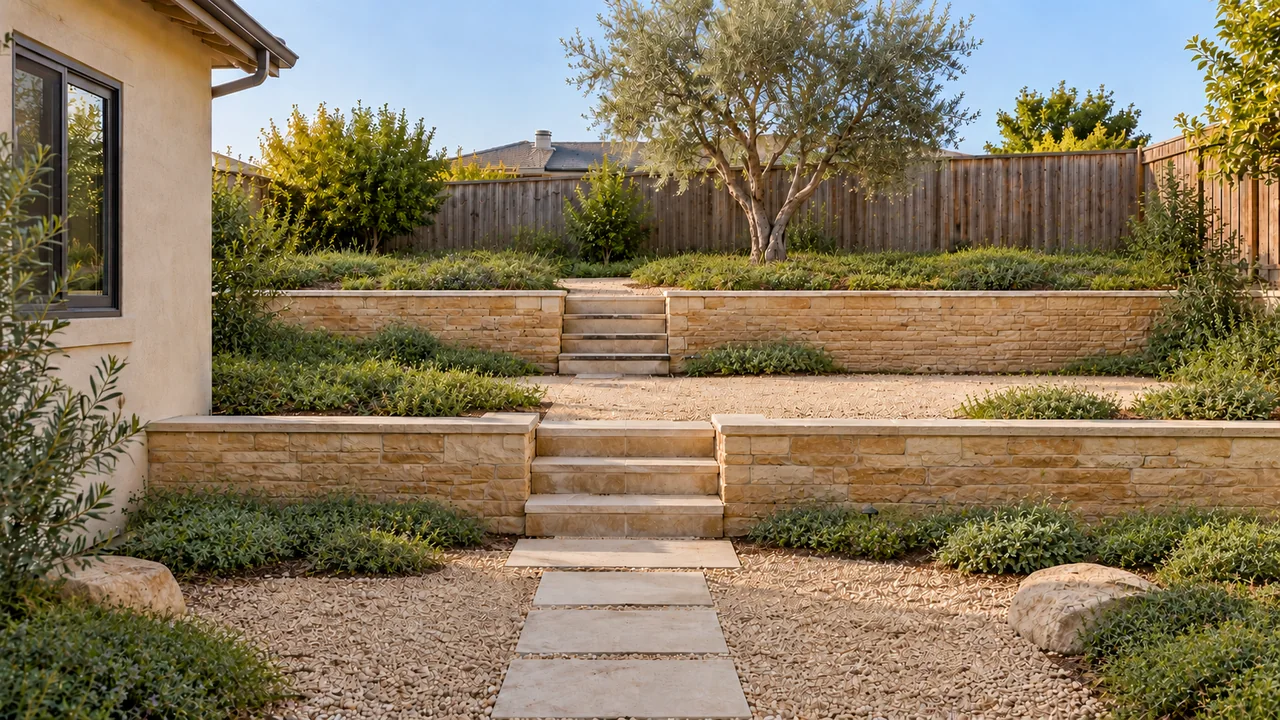
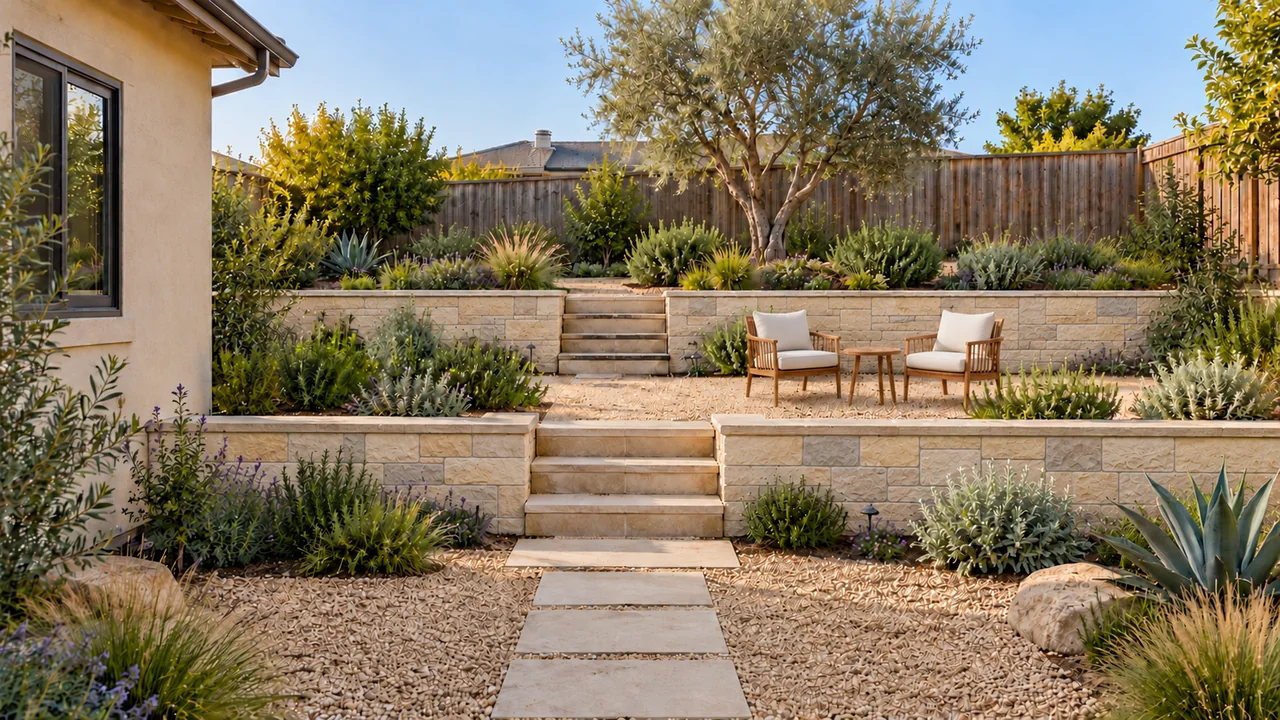
A line. A terrace. A path. A place to be.
Spatial planning only; property-specific design needs professional review.
The wall is a line. The possibility is the space around it.
HOMEFRONT / SEE THE RELATIONSHIP
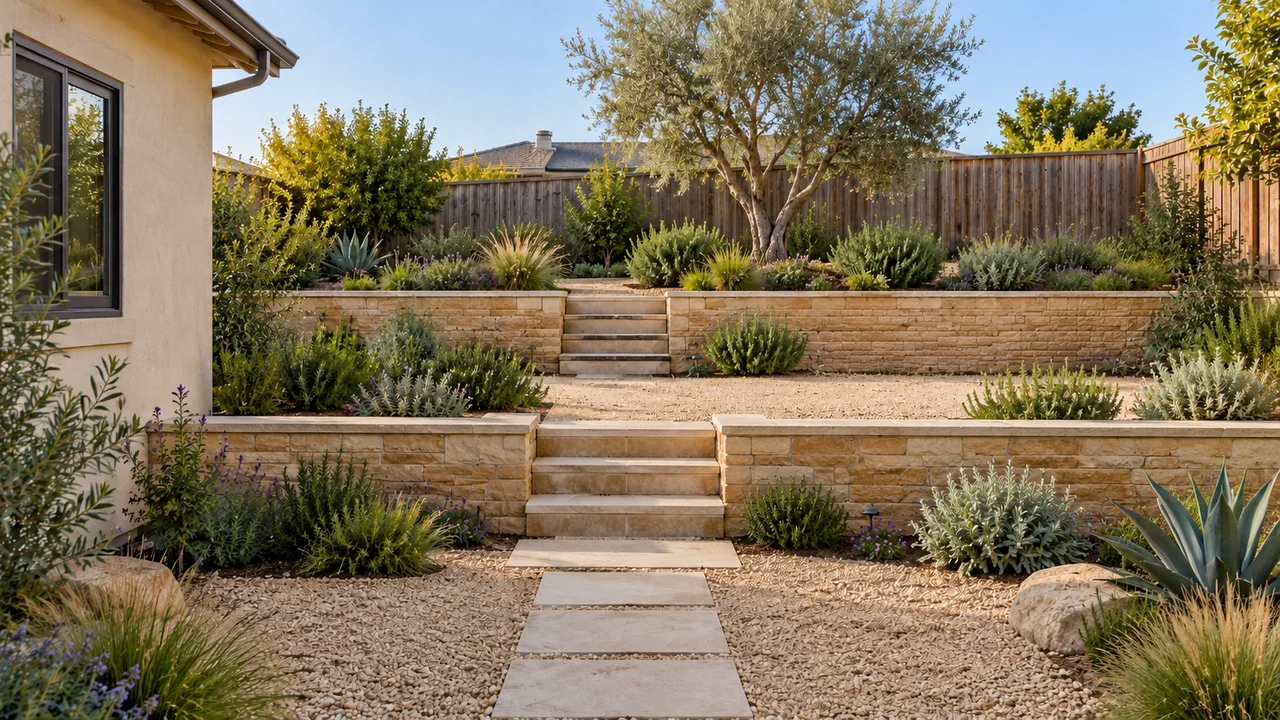
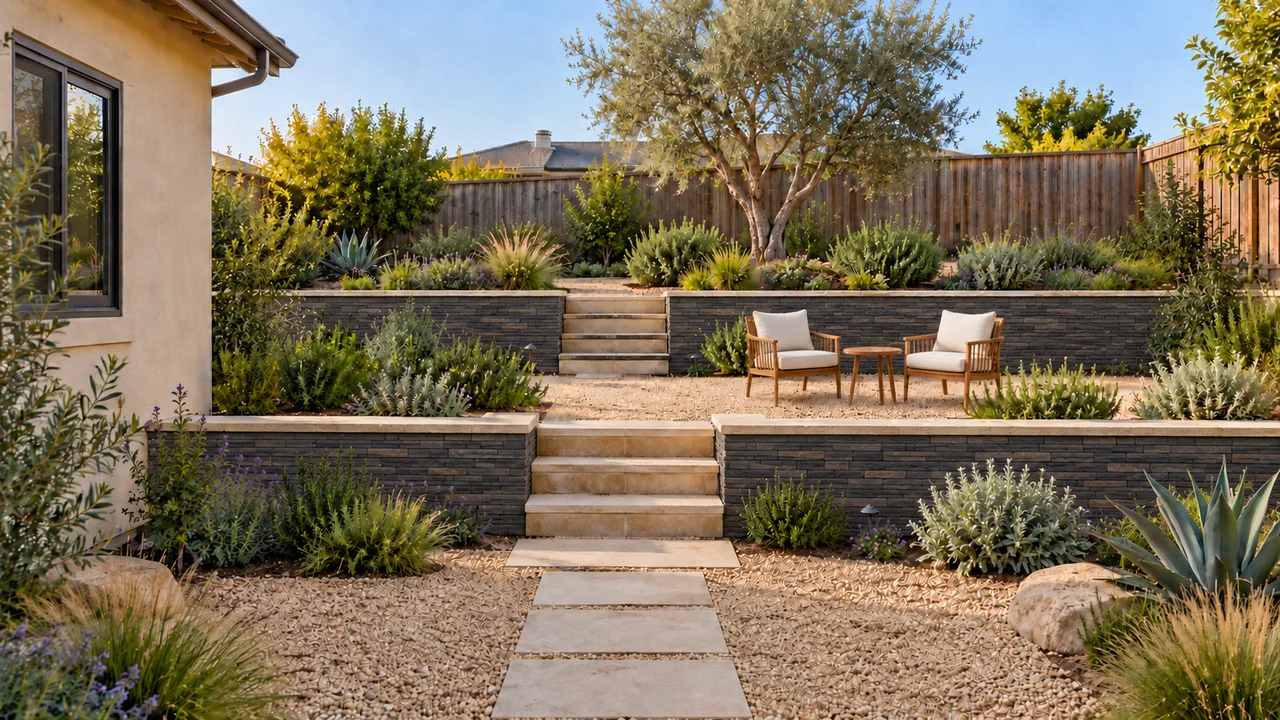
Compare three material relationships in the same organized yard.
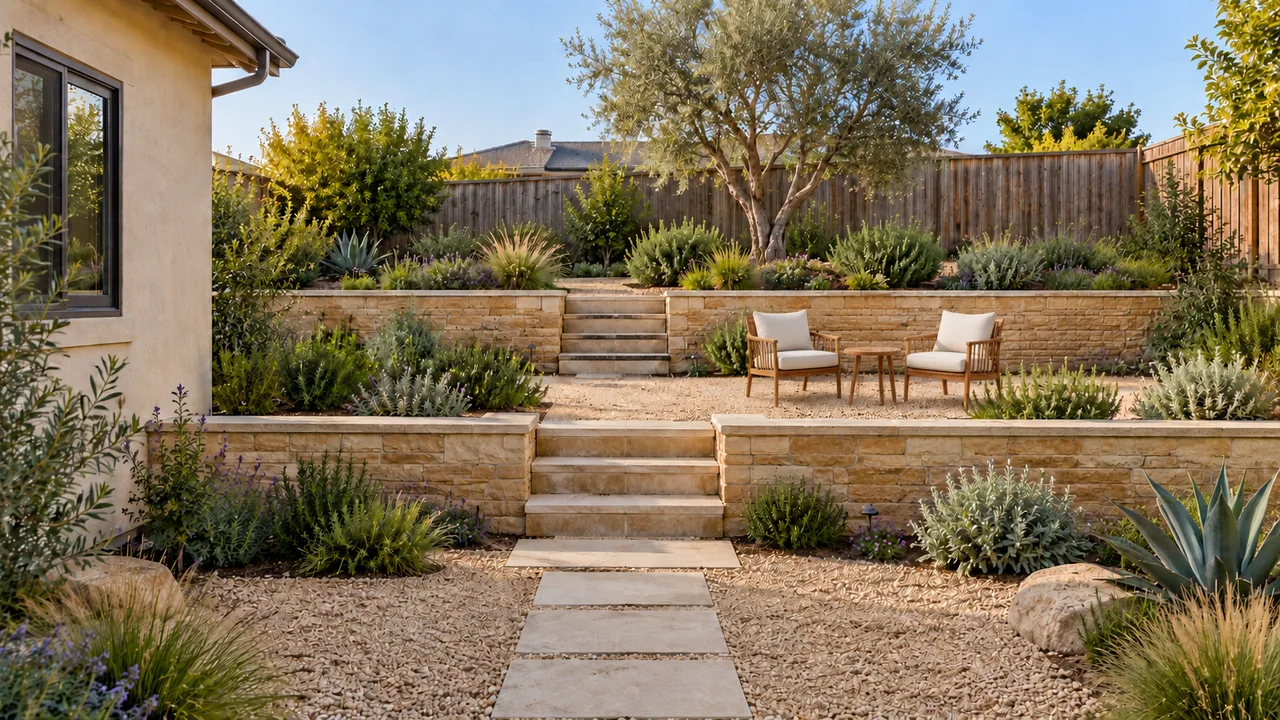
A warm stone appearance sits beside pale gravel and silvery planting. Compare actual materials with the home and existing hardscape.
HOMEFRONT / A POINT OF VIEW
HOMEFRONT sees a wall as part of a larger relationship: the land, the route through it, planting and the place you want to use. This visual study organizes a conversation. It does not establish how an actual slope should be built or supported.
Begin with the route, the view and the purpose of the space. HOMEFRONT helps you keep those goals connected so the visible wall does not become the only decision.
Planting, paths, steps and paving change how the same edge feels. Compare the material relationship at the scale of the whole yard, then use actual samples for the next conversation.
Soil, drainage, structural requirements, engineering, slope stability and applicable approvals require site-specific professional verification. The sequence is spatial inspiration; it is not a construction order, wall design or eligibility assessment.
HOMEFRONT / DEFINE YOUR PROJECT
What exists. What should change. What needs a closer look. Skip anything you have not decided.
BEFORE THE NEXT CONVERSATION
No. The stages reveal spatial relationships so you can describe a goal. They are not construction instructions or a recommendation for any actual slope.
No. An image establishes no height, loading, soil, drainage, stability or approval conclusion. The property and qualified professional review determine the relevant requirements.
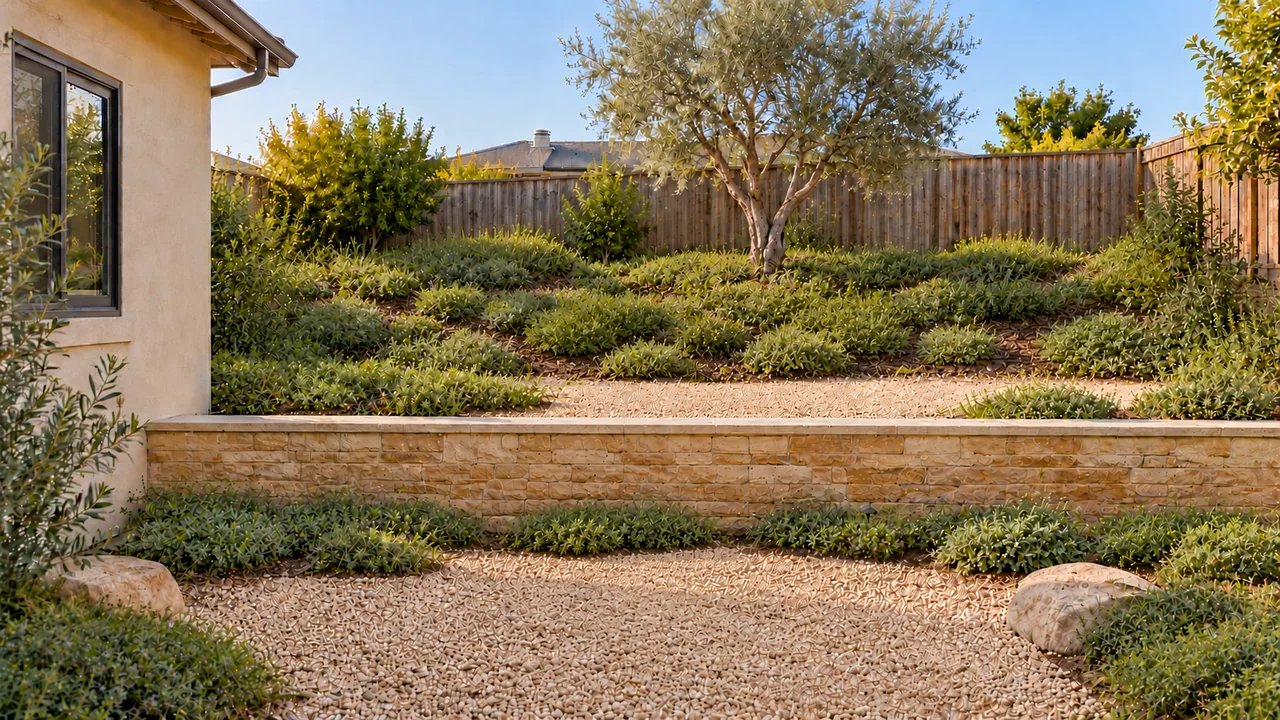
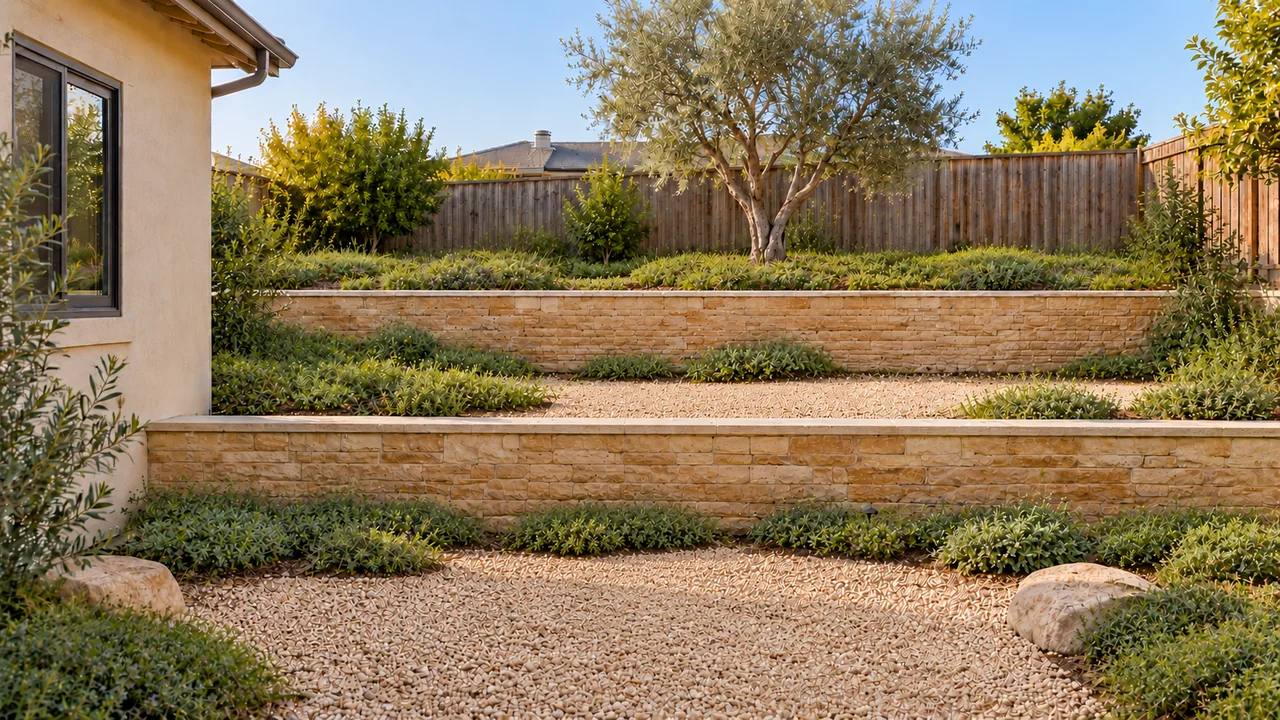
HOMEFRONT / A STRONGER TOMORROW AT HOME
Keep the direction you like and the questions that still need a closer look.
Local planning preview · nothing is sent
The selected direction is a starting point for discussion. Measurements, product choices and property conditions need project-specific verification.
HOMEFRONT / THE NEXT USEFUL QUESTION