
A HOMEFRONT PROJECT / GARAGE CONVERSION
Garage to ADU.
A HOMEFRONT Project.
ADU Project #1 is a HOMEFRONT garage conversion in Los Angeles, California. It transformed an existing garage into a complete independent living space with a full kitchen, full bathroom and mini-split climate control.
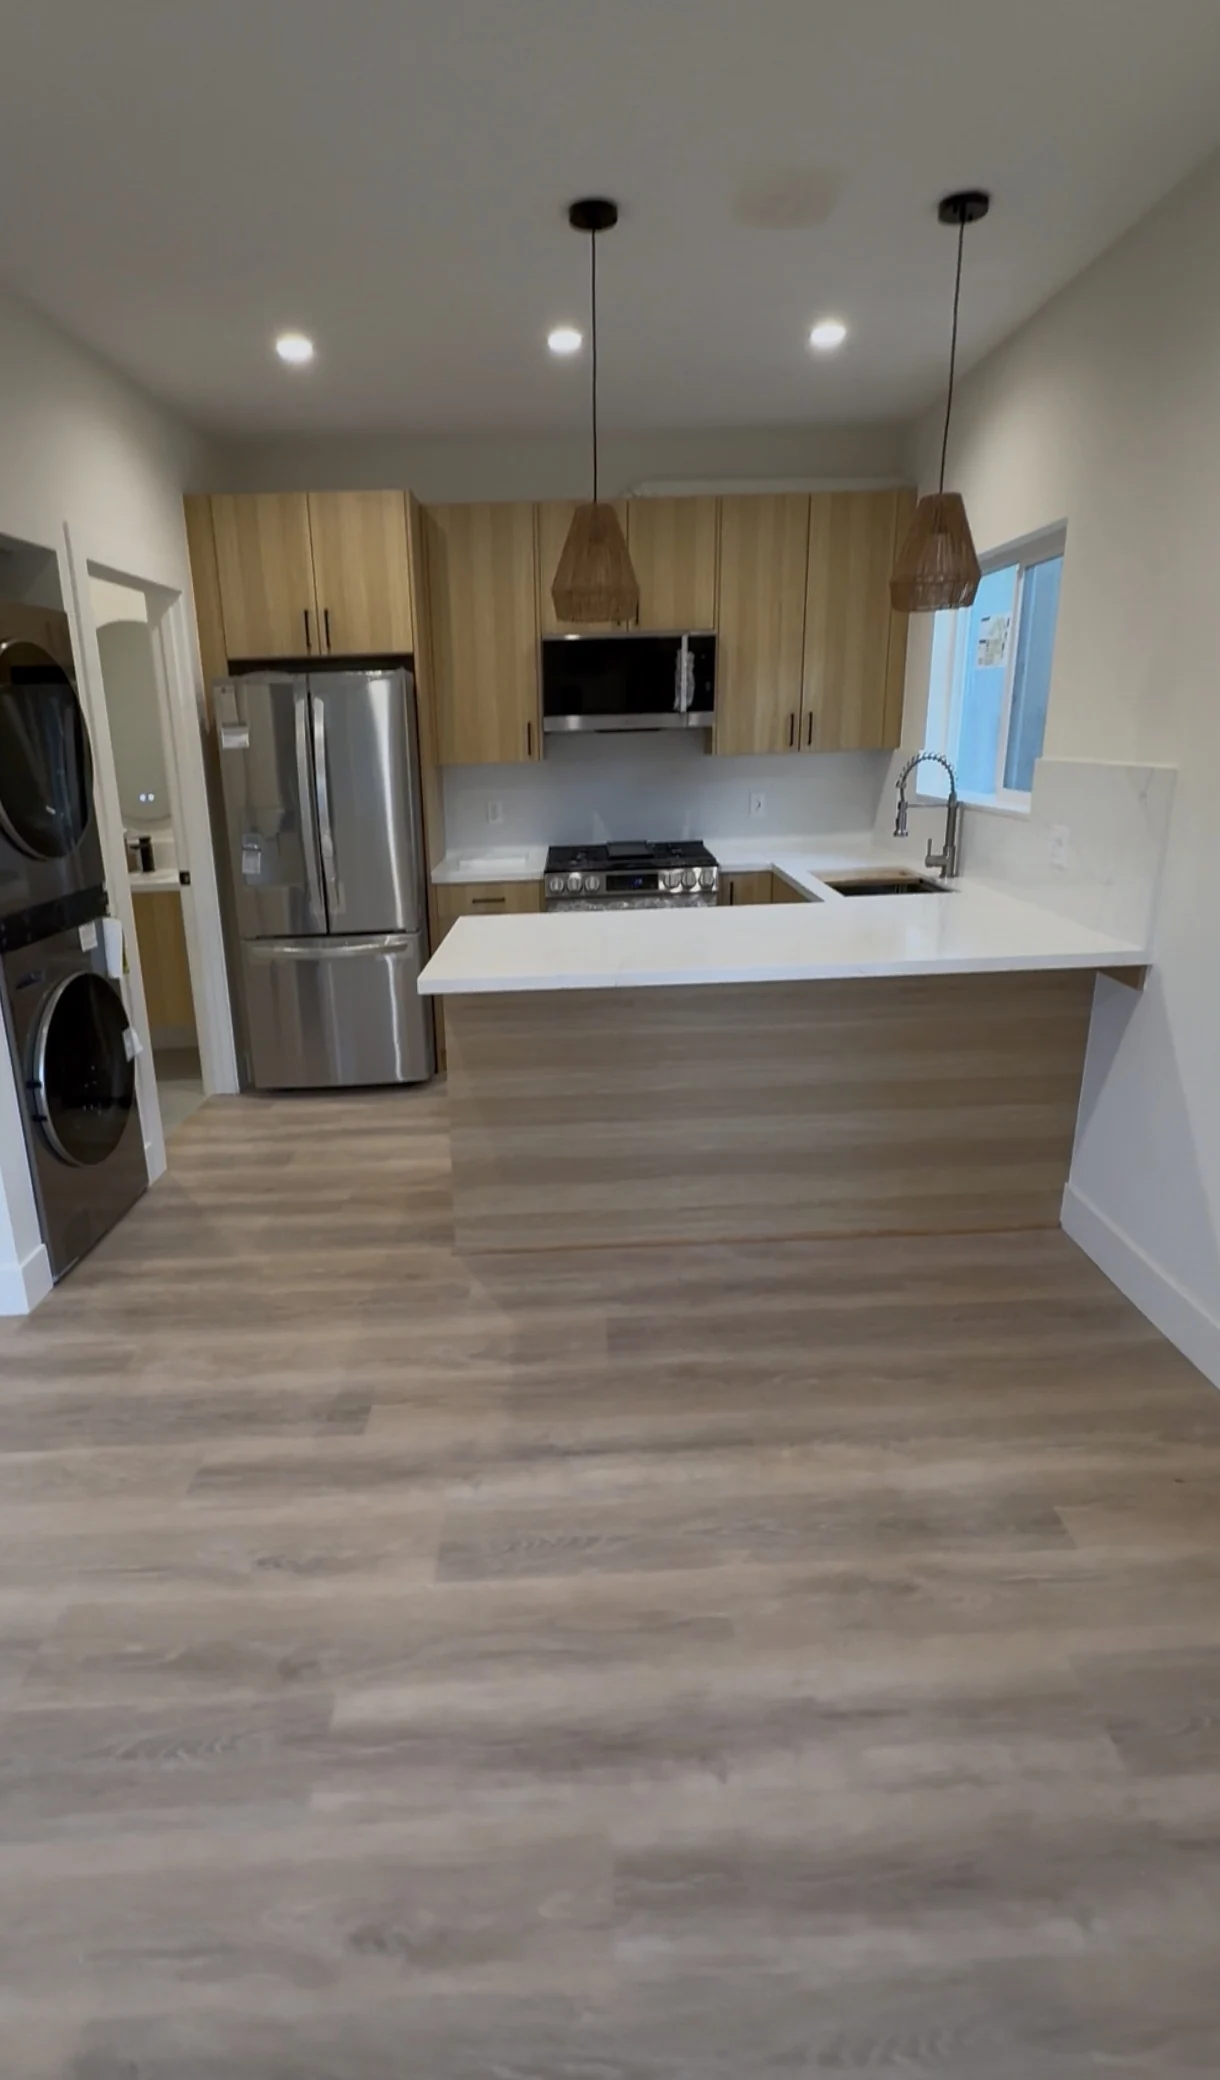
An existing Los Angeles garage became a complete independent living space, bringing a full kitchen, full bathroom and the work around them into one ADU.
THE PROJECT / FINISHED
The finished space
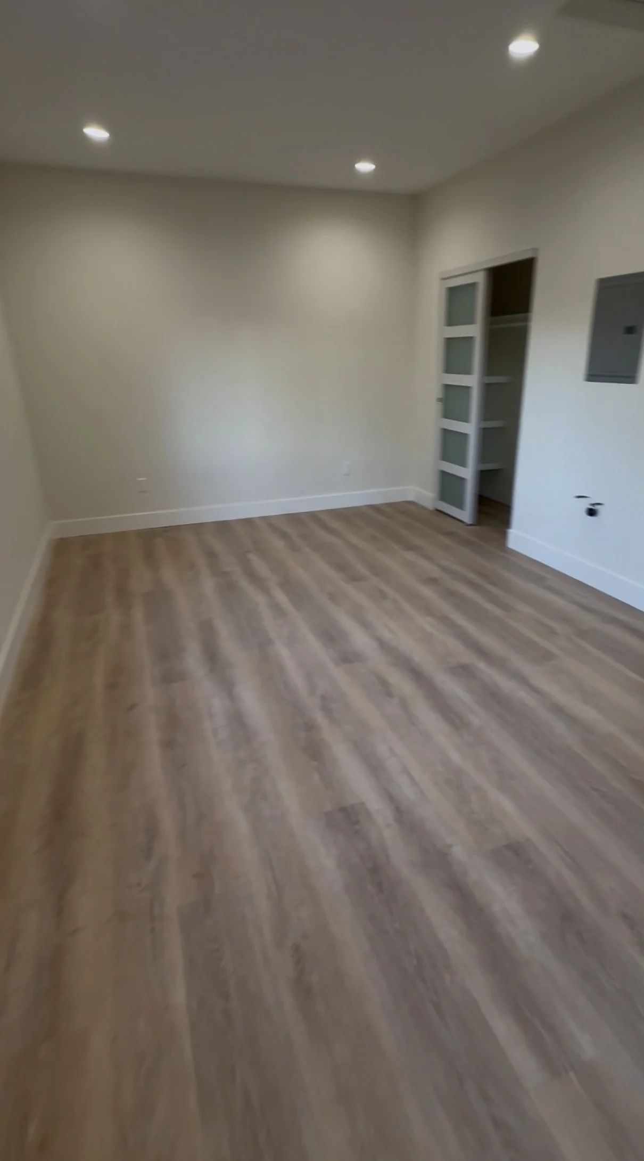
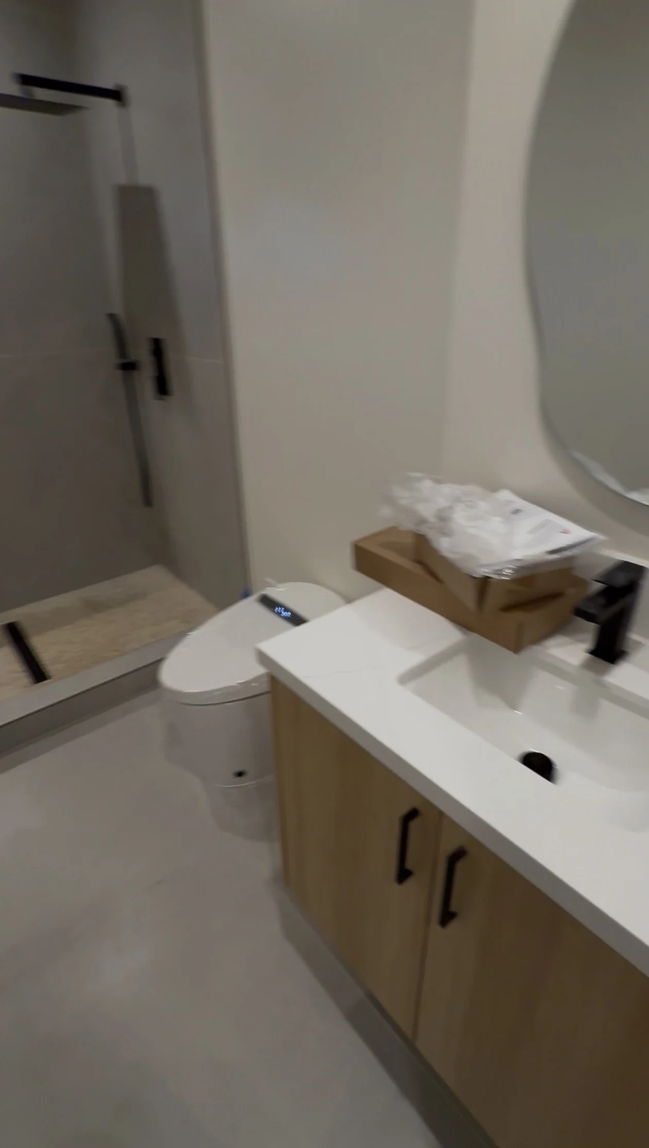
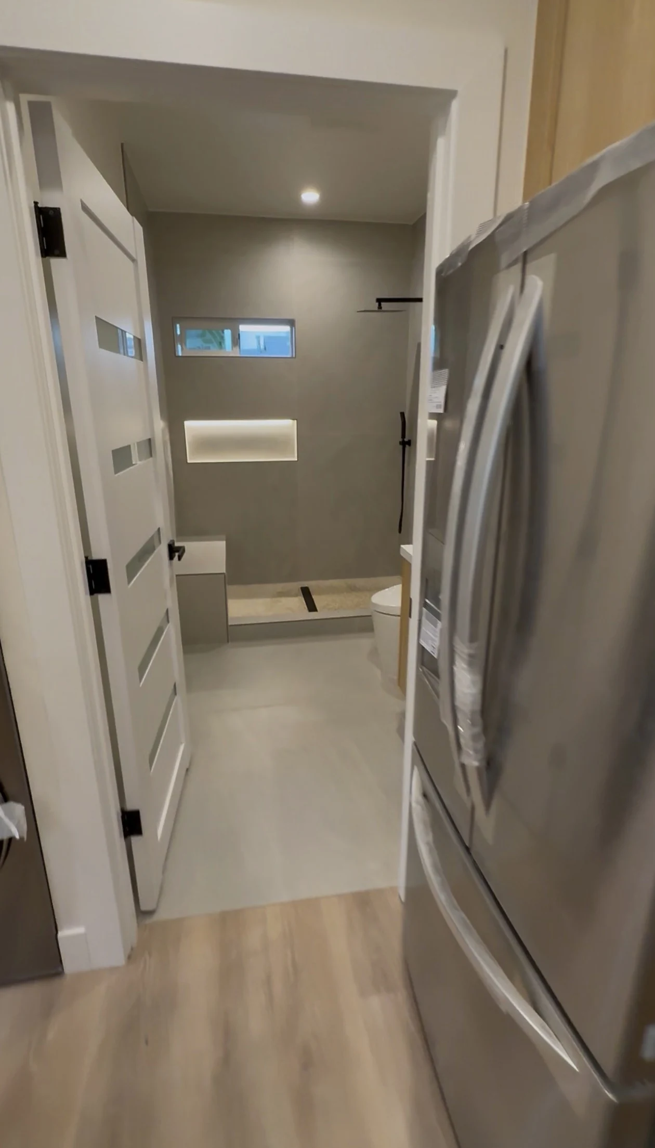
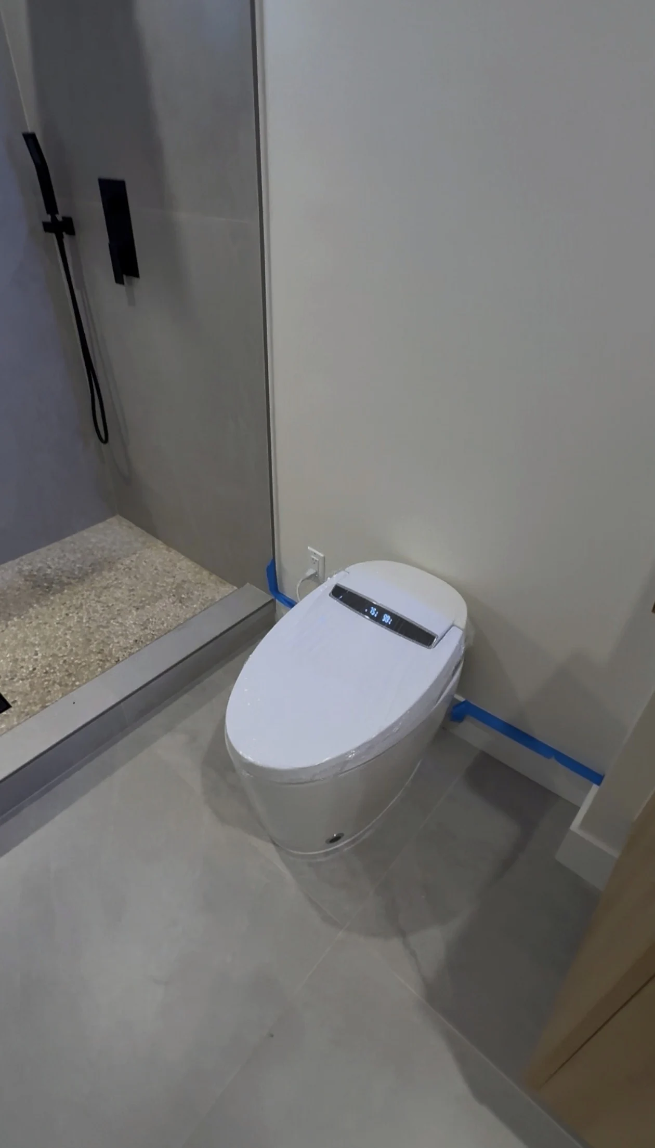
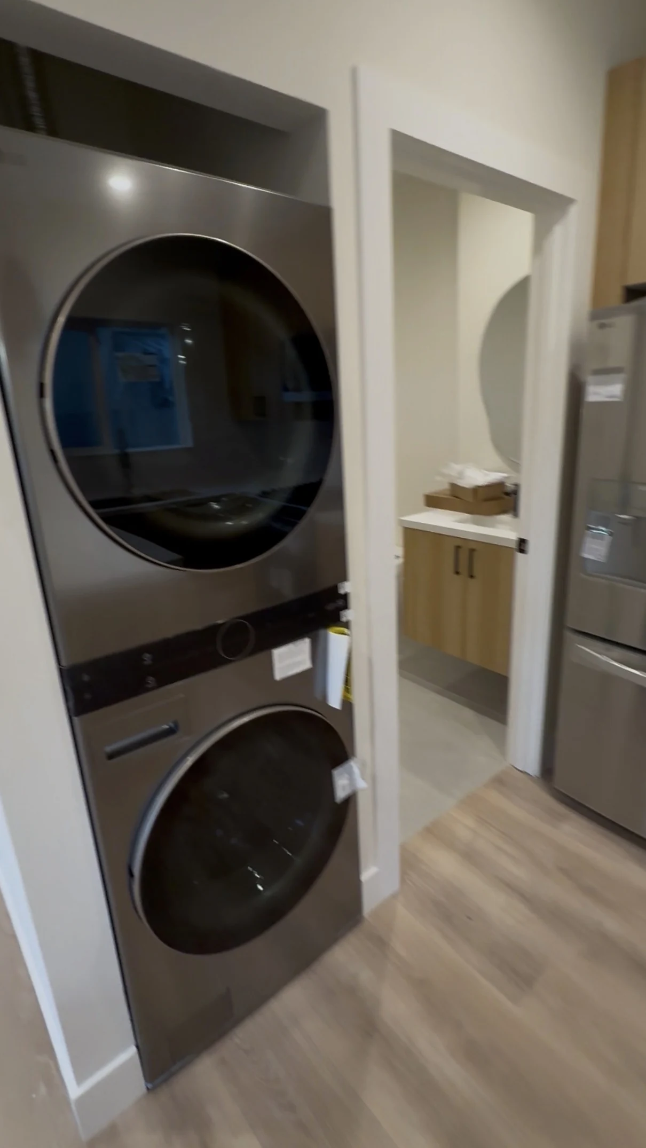
The kitchen opens to the living area, with wood-tone flooring connecting the space. The photographs also show the full bathroom, tiled shower, cabinetry and stacked laundry within the layout. A mini-split AC / HVAC system provides climate control.
THE PROJECT / BEFORE
The starting point
The project began with an existing garage in Los Angeles, California. That starting point sets the central question: how does a garage become a complete independent living space?
THE PROJECT / TRANSFORMATION
The transformation
The transformation brought a full kitchen and a full bathroom into one complete ADU. The story is about the living space those parts create together, from the work beneath the finishes to the rooms used every day.
THE PROJECT / PROGRESS
During the work
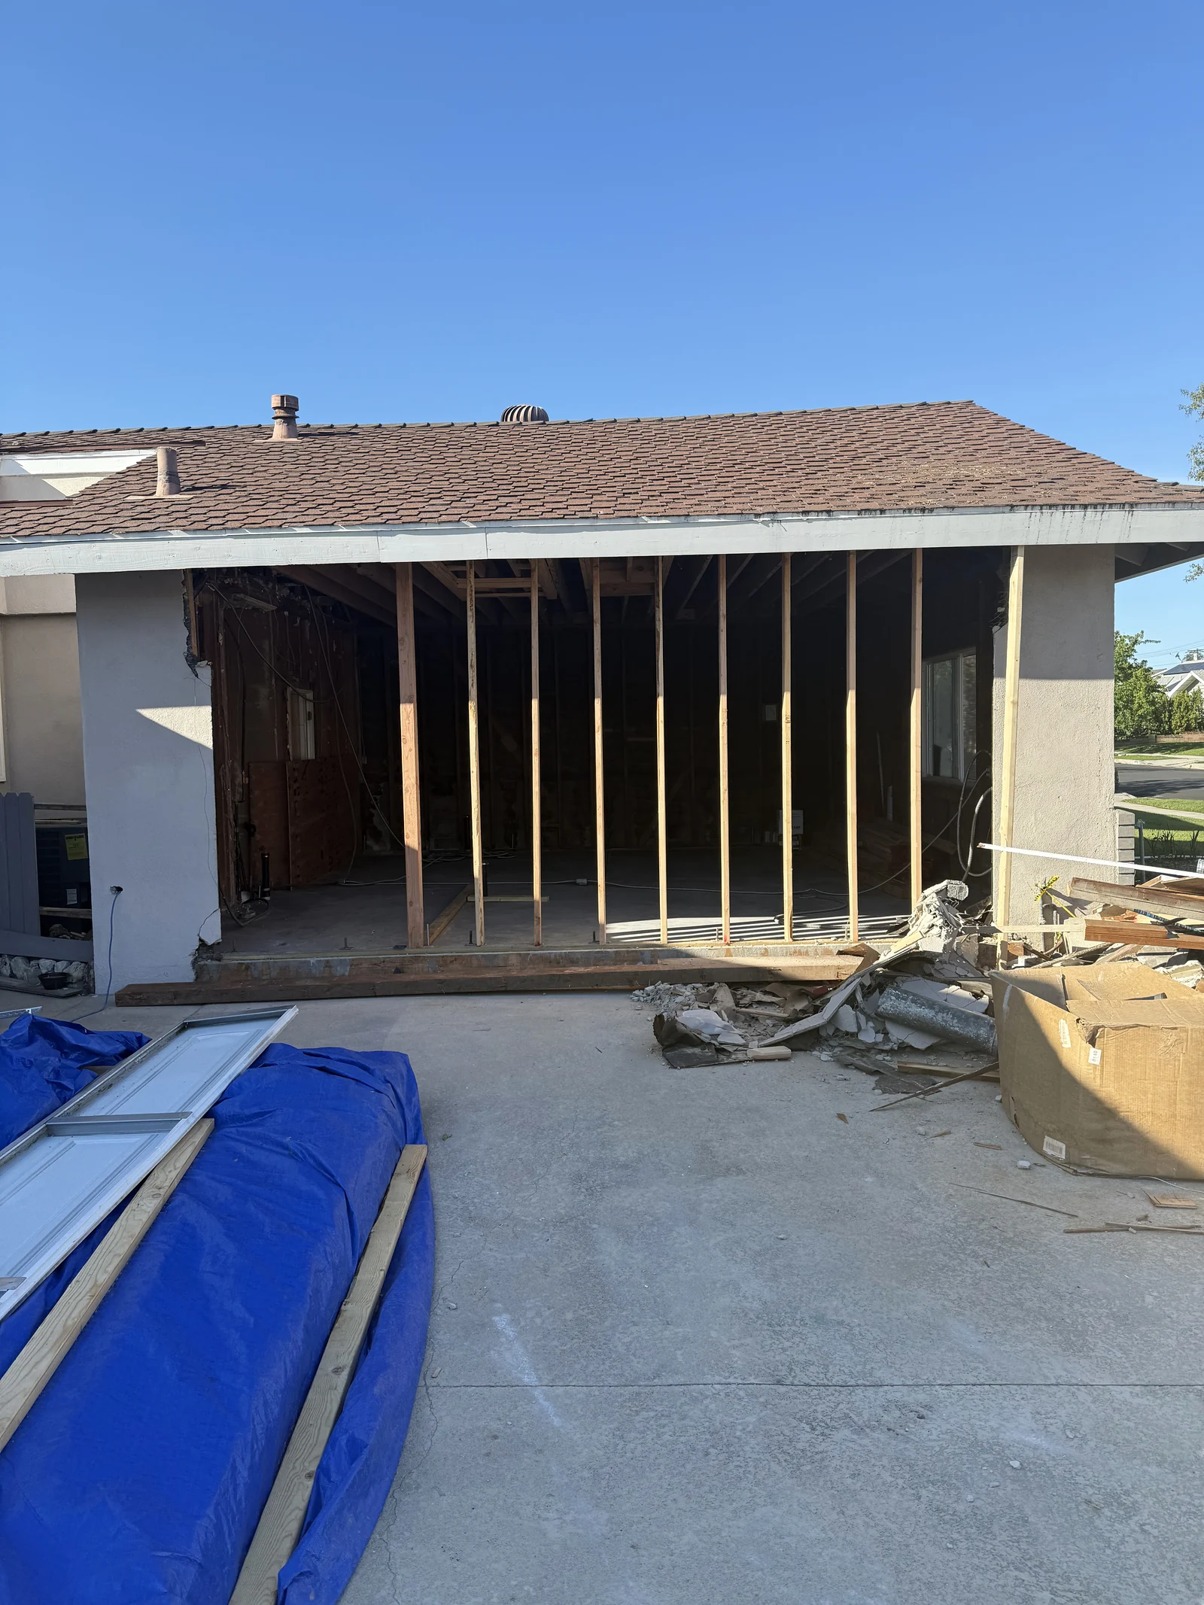
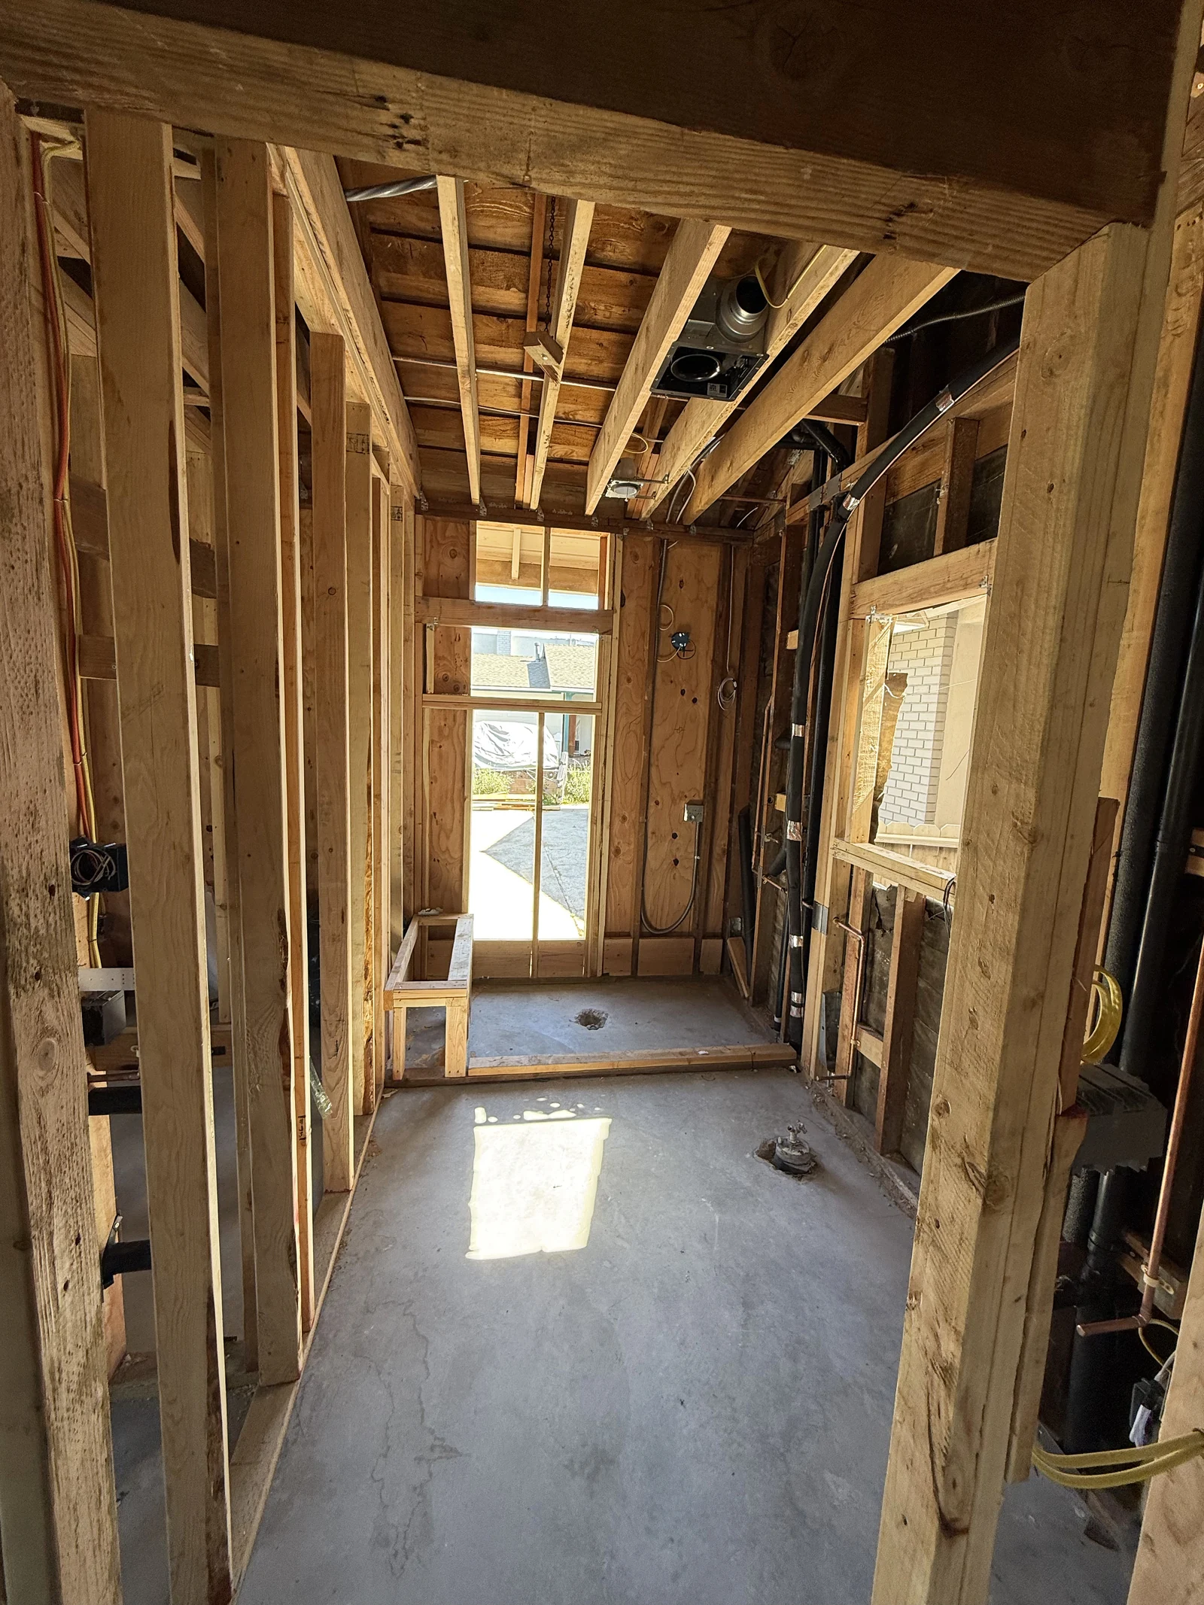
Original construction photographs show the exterior opening and interior framing. The verified scope included foundation work, framing, plumbing, electrical, drywall, windows and insulation, alongside the systems and finishes for the complete ADU.
THE PROJECT / TOGETHER
How the project comes together
Foundation work and framing belong to the same project story as the kitchen, bathroom, flooring and paint. The service pages explore individual decisions; this project brings the verified trades together into one complete ADU.
PROJECT DETAILS
The work, in view.
- Foundation work
- Framing
- Plumbing
- Electrical
- Drywall
- Windows
- Insulation
- Mini-split AC / HVAC
- Flooring
- Paint
- Kitchen
- Full bathroom
ABOUT THIS PROJECT STORY
This story documents a HOMEFRONT project in Los Angeles, California. HOMEFRONT verified the garage starting condition and the twelve scope items. The photographs show the finished rooms at the project walkthrough and the framing during construction.
DREAMING OF YOUR OWN?
Four backyard plans,
ready to walk through.
The Backyard Collection turns 400 and 600 square feet into four concept homes you can explore in 3D before your own lot is measured.
Explore the Backyard Collection →