
A HOMEFRONT PROJECT / COMPLETE KITCHEN REMODEL
The whole kitchen, rebuilt.
A HOMEFRONT Project.
Kitchen Project #1 is a complete HOMEFRONT kitchen remodel in San Bernardino, California. The work covered white shaker cabinets, quartz countertops, vinyl flooring, a backsplash, plumbing and electrical, and the removal of a load-bearing wall, with the beam carried in the attic.
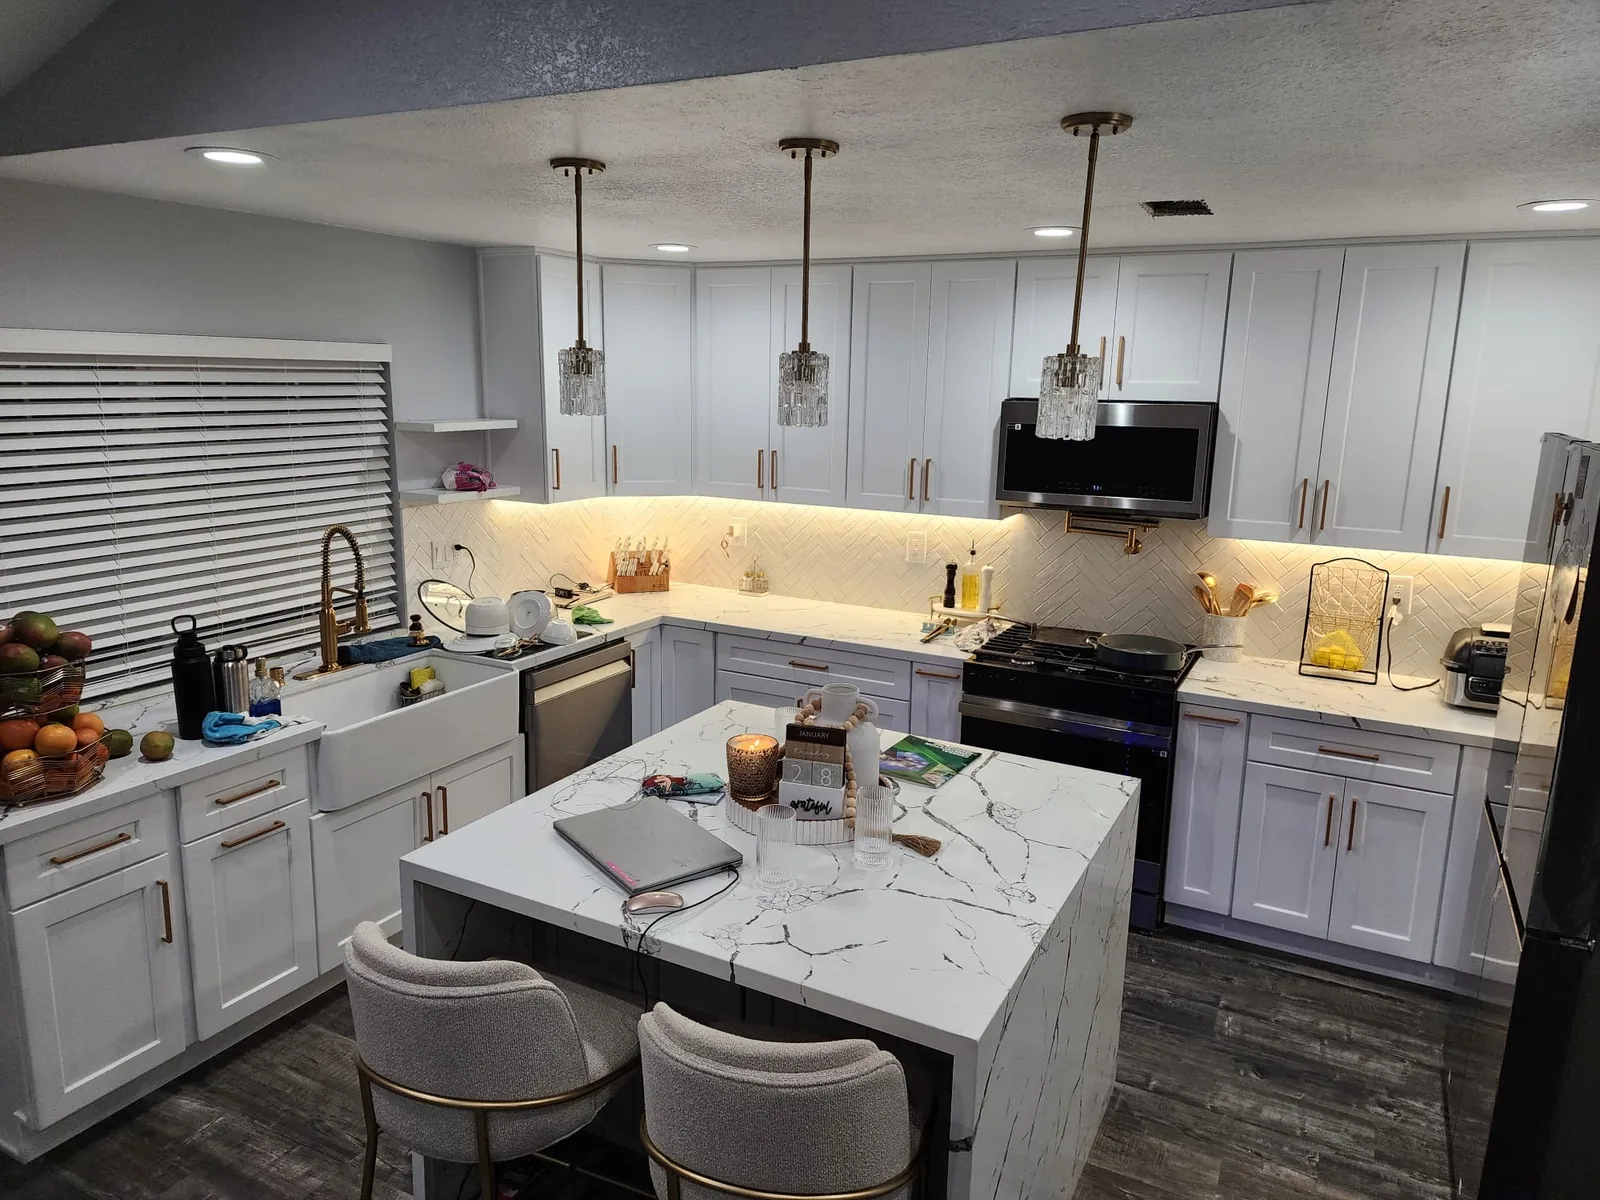
A complete kitchen remodel in San Bernardino, California. New white shaker cabinets, quartz countertops, a backsplash and vinyl flooring sit on top of the less visible work: plumbing, electrical, and a load-bearing wall removed with its beam carried in the attic.
THE PROJECT / FINISHED
The finished space
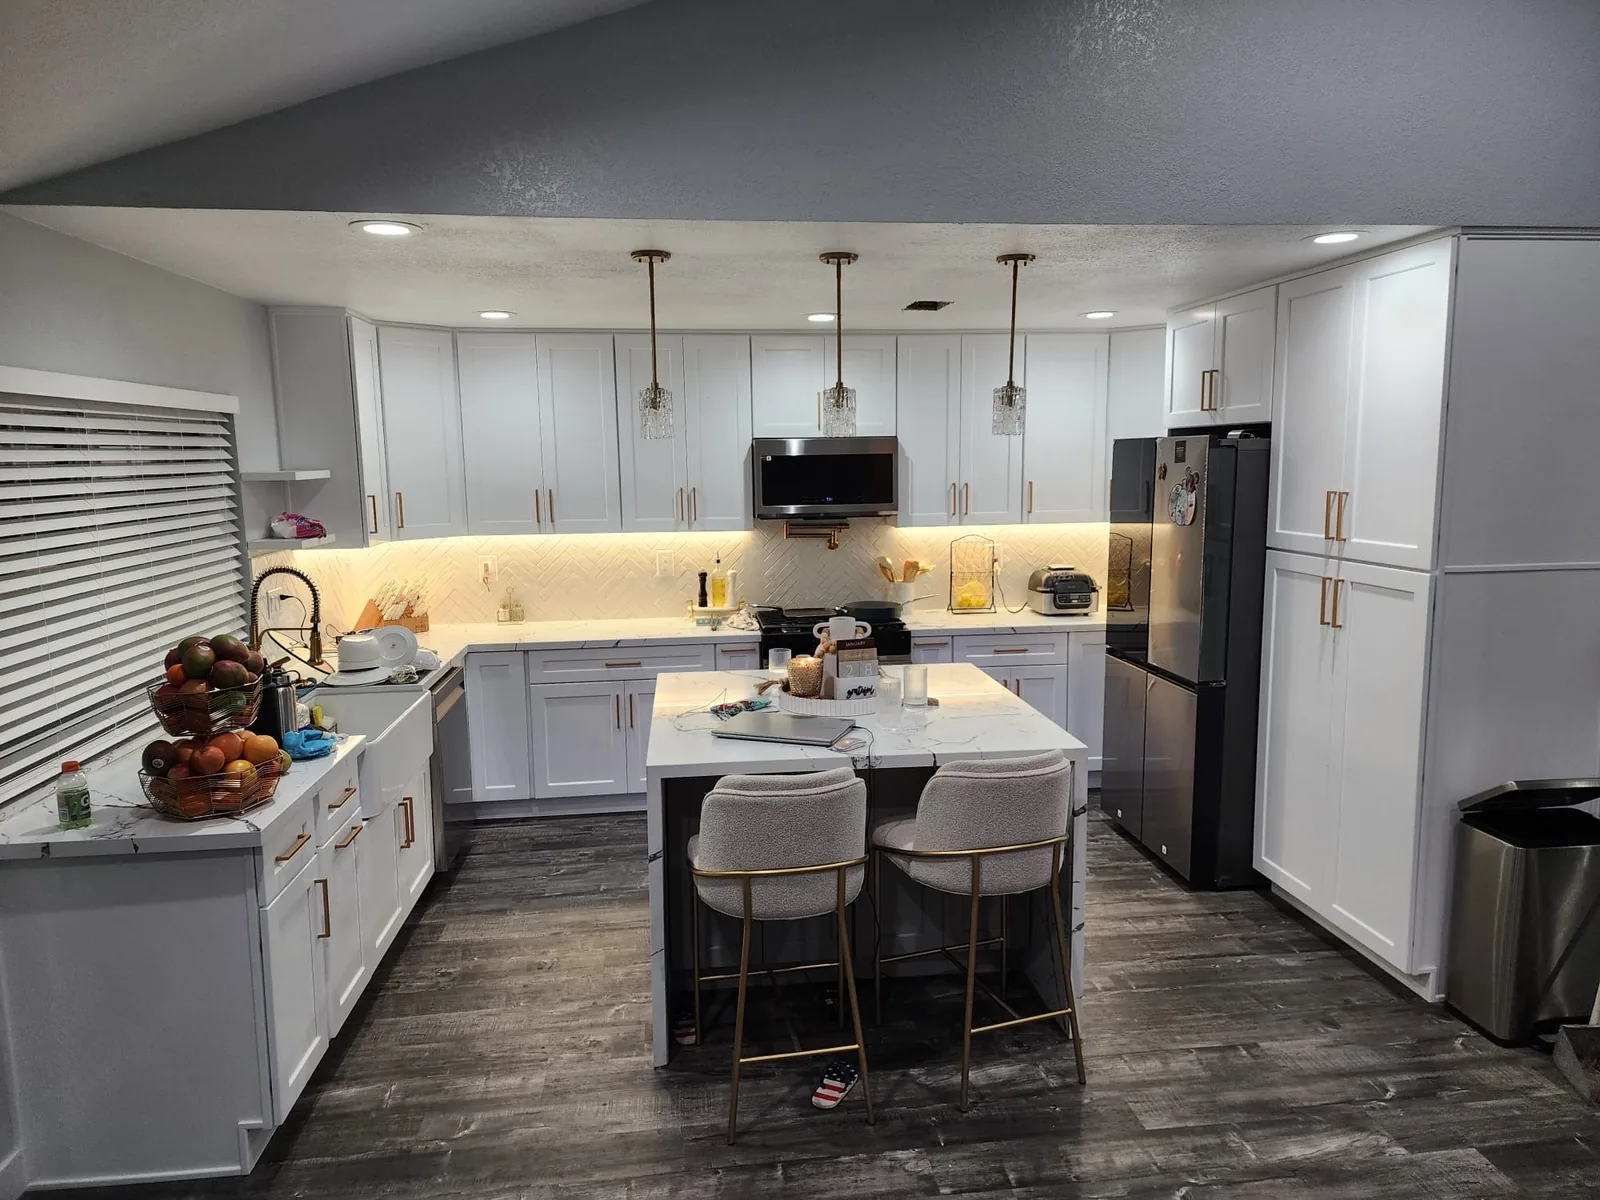
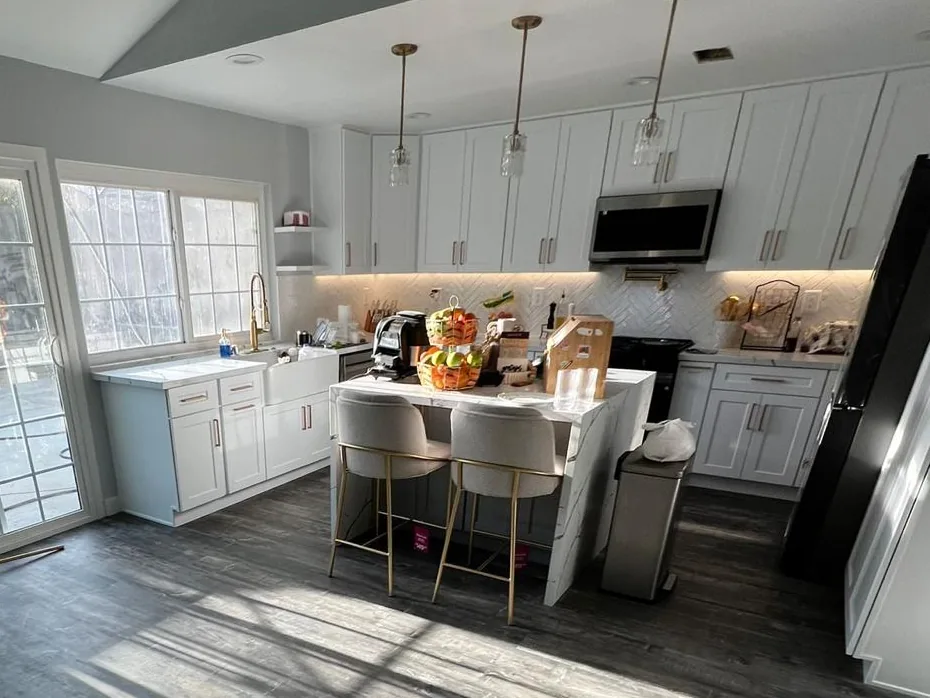
Three glass pendants hang over a quartz island whose veined slab turns down both ends to the floor. Under-cabinet lighting washes a white herringbone backsplash, a farmhouse sink sits under the window, and tall pantry cabinets close the run beside the refrigerator. Gray wood-look vinyl plank flooring carries on from the kitchen into the adjoining room.
THE PROJECT / TRANSFORMATION
The transformation
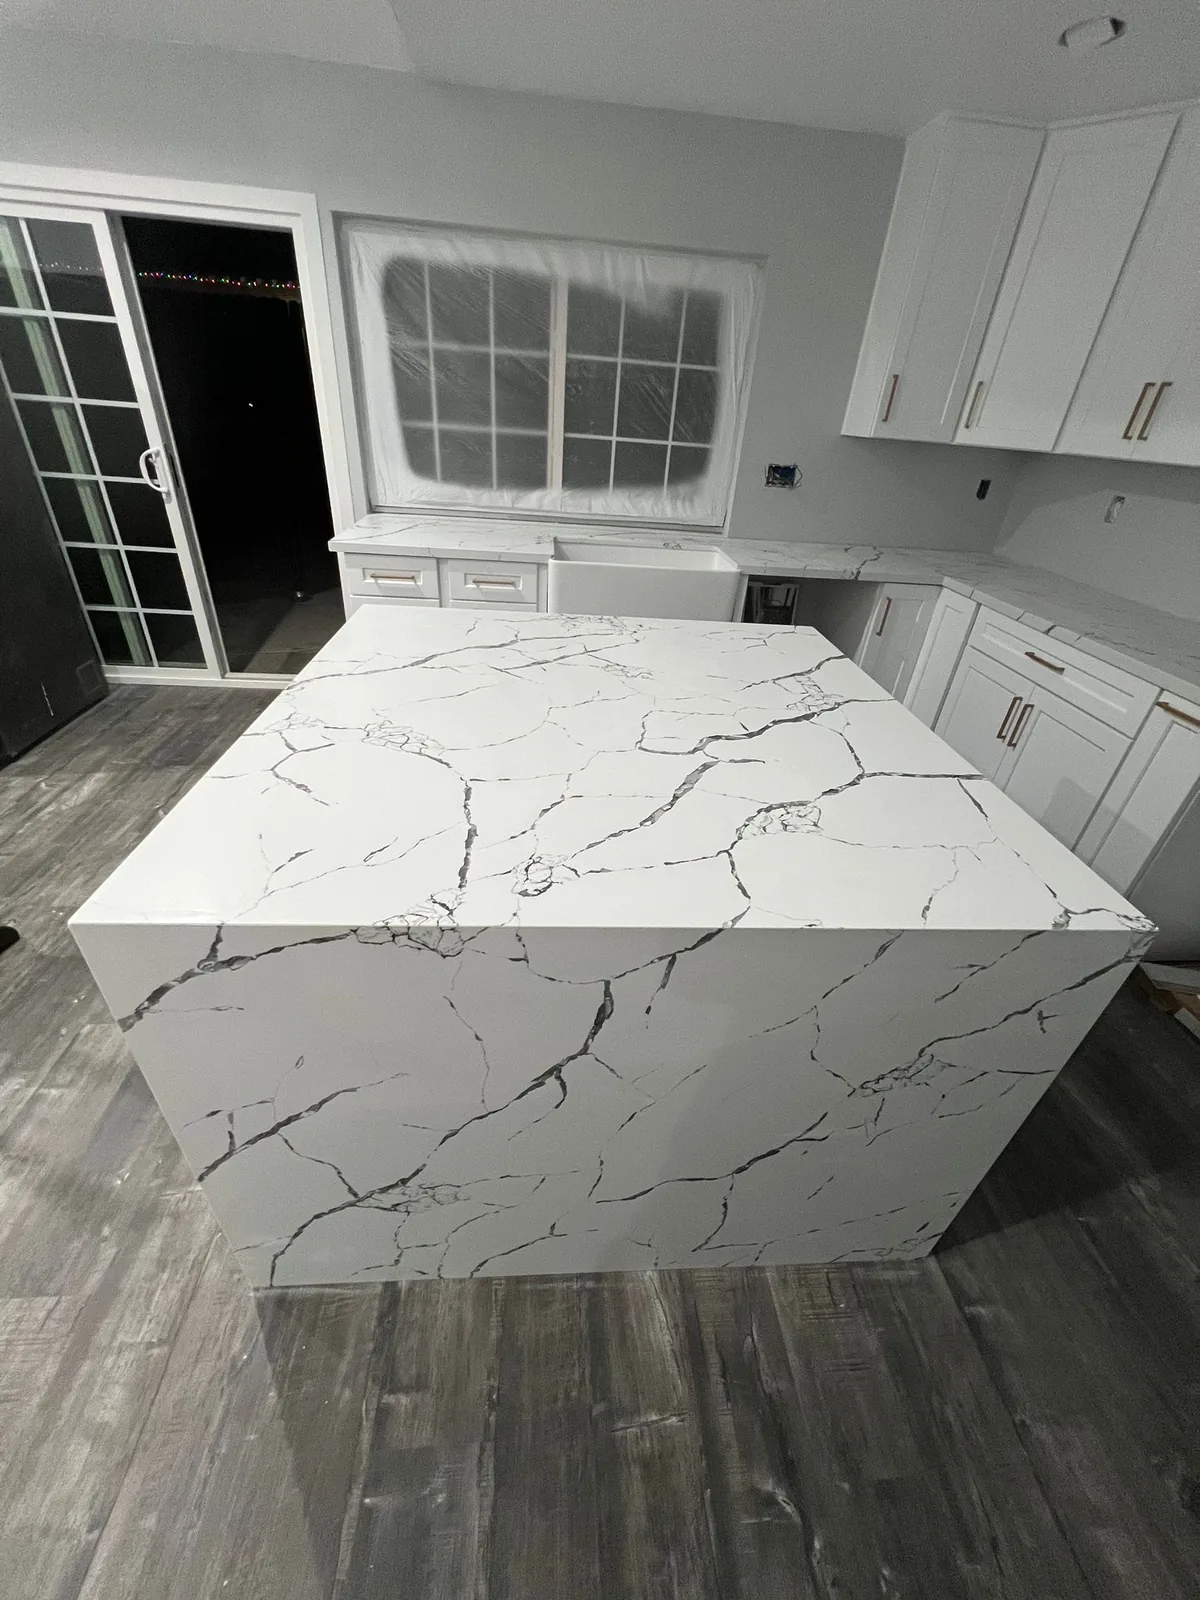
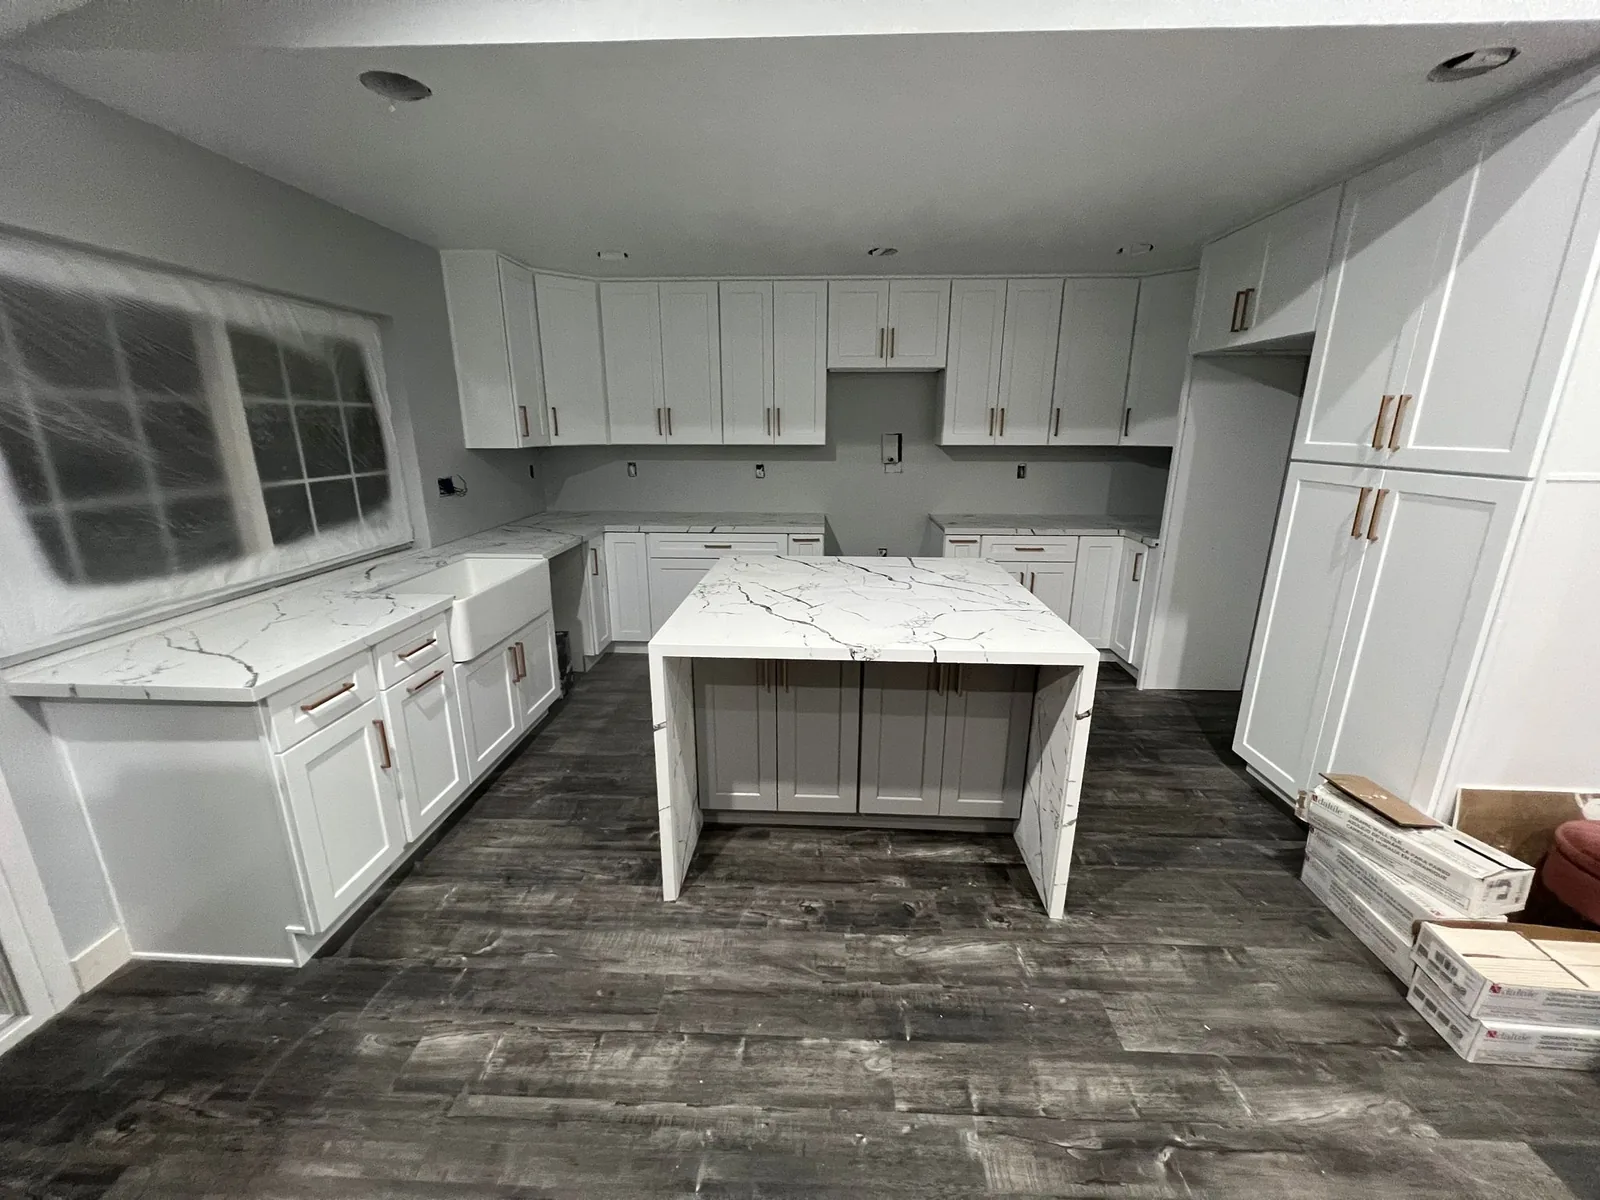
The remodel replaced the kitchen's cabinets, countertops, backsplash and flooring, and reworked the plumbing and electrical behind them. A load-bearing wall came out; the beam that took over its load is carried up in the attic rather than hanging below the ceiling. Patched drywall and fresh paint finished the room.
THE PROJECT / PROGRESS
During the work
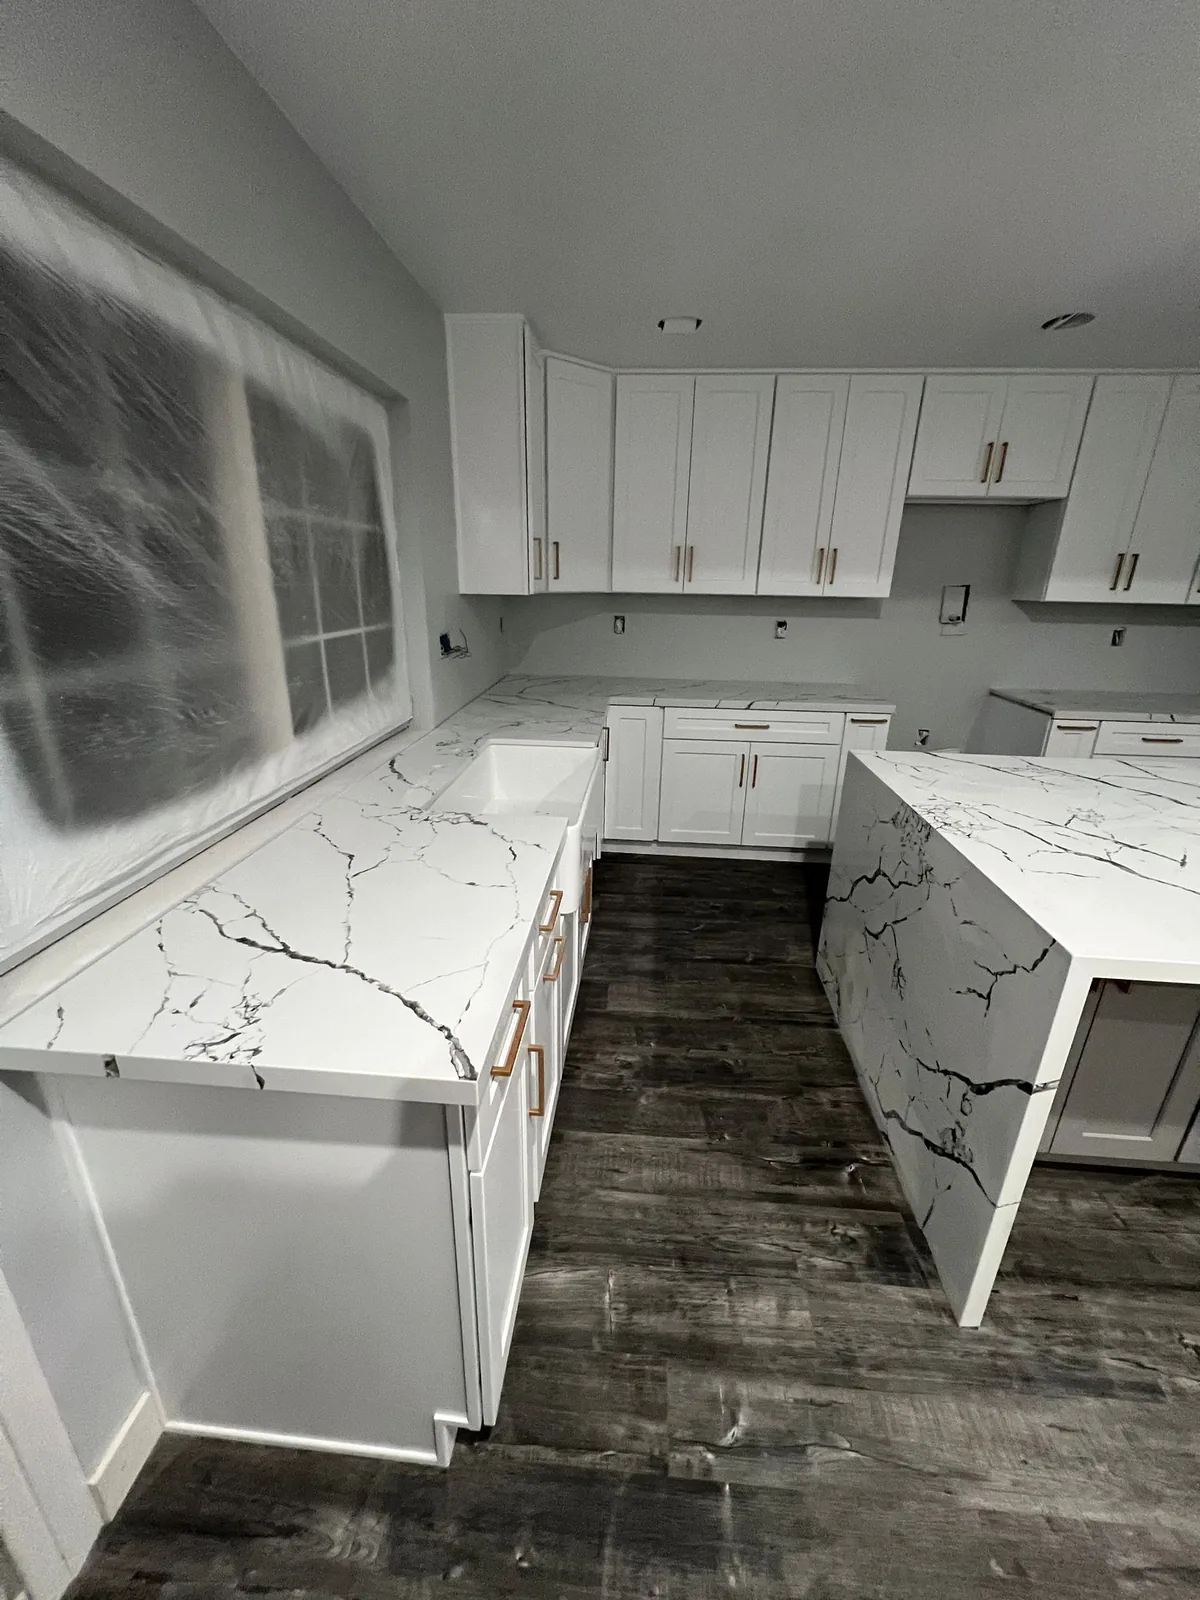
Photographs recorded during the work show the room before the backsplash and appliances arrived: cabinets set, quartz in place, the farmhouse sink waiting for its faucet, open electrical boxes along the walls and the windows still sealed in plastic.
THE PROJECT / TOGETHER
How the project comes together
The cabinets, quartz and lighting are what the finished photographs show first. The room depends just as much on what they don't show: the wall that came out, the beam carried above the ceiling, and the plumbing and wiring behind the sink, the faucet over the range and the lights. This story keeps the visible and the hidden work together.
PROJECT DETAILS
The work, in view.
- White shaker cabinets
- Quartz countertops
- Vinyl flooring
- Backsplash
- Plumbing
- Electrical
- Load-bearing wall removal, with the beam carried in the attic
- Drywall patching
- Paint
ABOUT THIS PROJECT STORY
This story documents a HOMEFRONT kitchen remodel in San Bernardino, California. HOMEFRONT confirmed the nine scope items listed above. The photographs show the finished kitchen, then the cabinets, quartz and sink as they were recorded during the work. The location stays at the city level.