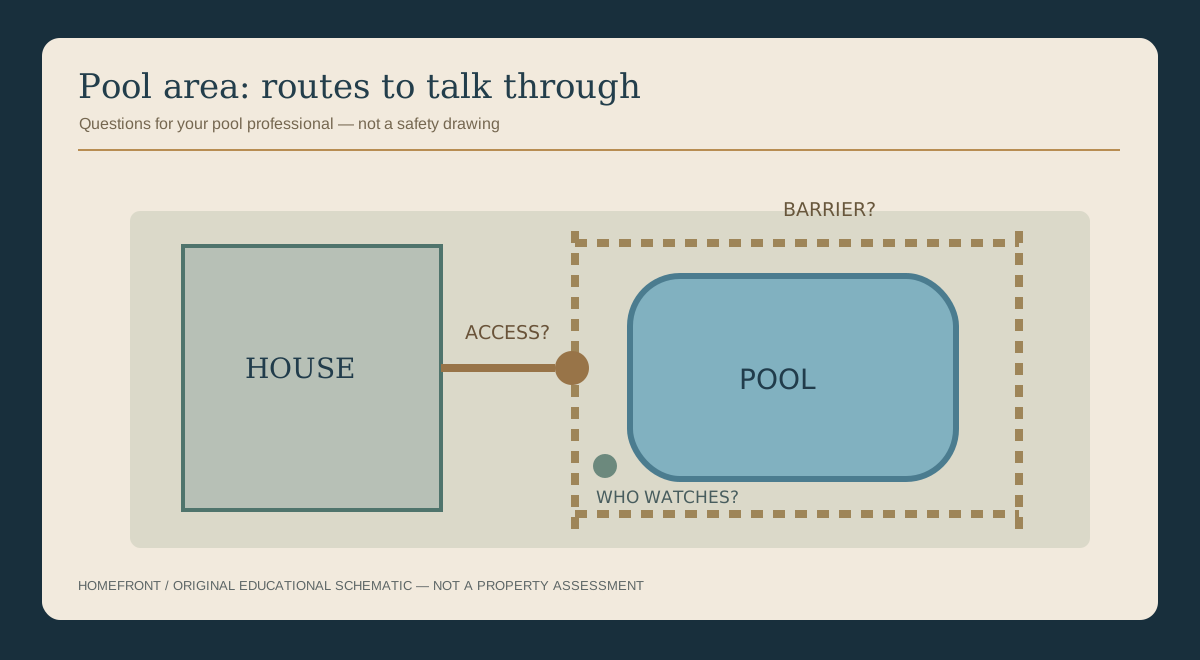

Put the family paths on the drawing before the lounge chairs
A pool is often the most photogenic part of a backyard design. But the routes between the house, seating, gates, play areas and water shape everyday life more than a deck finish does, and a rendering rarely shows them.
Federal agencies publish drowning-prevention guidance for families with pools; CDC and the federal Pool Safely campaign are good places to start. Read them before the design meeting, and ask your pool professional how the proposed design addresses them.
Source notes: TB-CDC-POOL, TB-US-CPSC-POOL
The design meeting and your family's routine are different conversations
California's Swimming Pool Safety Act addresses drowning prevention at home pools and spas. Whether and how it applies to a particular project is a question for your pool professional and local building department, not for a sketch.
Your household's ordinary use raises its own questions: does a child walk near the pool to get from the kitchen to the garden? Where do guests arrive? Who watches the children while adults are cooking and hosting?
Source notes: TB-CA-POOL-STATUTE
Four paths to mark on your own yard sketch
| A path through the yard | Question to raise | Who should answer |
|---|---|---|
| House door → poolside | Which doors open toward the pool area, and what does the design do at each one? | Pool professional and local building department |
| Gate → sitting area | Does a proposed patio or fence change how people reach the pool? | Pool designer |
| Children's play area → water | How does the plan keep the play area and the pool area apart, and who watches? | Household, with your pool professional |
| Maintenance access → equipment | Who reaches the equipment, and does that route pass the pool? | Pool professional |
Do this at the kitchen table—not at the water's edge
Sketch household routes at a table, not at the water's edge. This is a planning sketch, not a pool inspection.
Mark questions to bring to a conversation. This is not a safety score or inspection. Selections stay on this page and disappear when you leave.
Questions the rendering can't settle
What does the design include between the house and the water?
Ask the designer to point out each door, gate, cover or alarm in the proposal rather than assuming a colored shape means anything.
Which features change because of the remodeling?
Ask whether new paving, fencing or door changes affect what the building department reviews.
How do visitors reach the pool area?
Households may use entrances and paths differently than the model shows.
Who confirms the design meets current requirements?
Name the designer or installer and the local building department.
What paperwork will we receive?
Keep the inspection and approval documents; don't infer them from staged project photography.
A safe conversation starts before demolition, not afterward
A homeowner can bring a simple drawing and good questions to a pool professional. The drawing shows normal use, proposed changes and unknowns; it never tells a family that a design is safe.
Read CDC and Pool Safely before the meeting. Your pool professional and the local building department decide what applies to your pool.