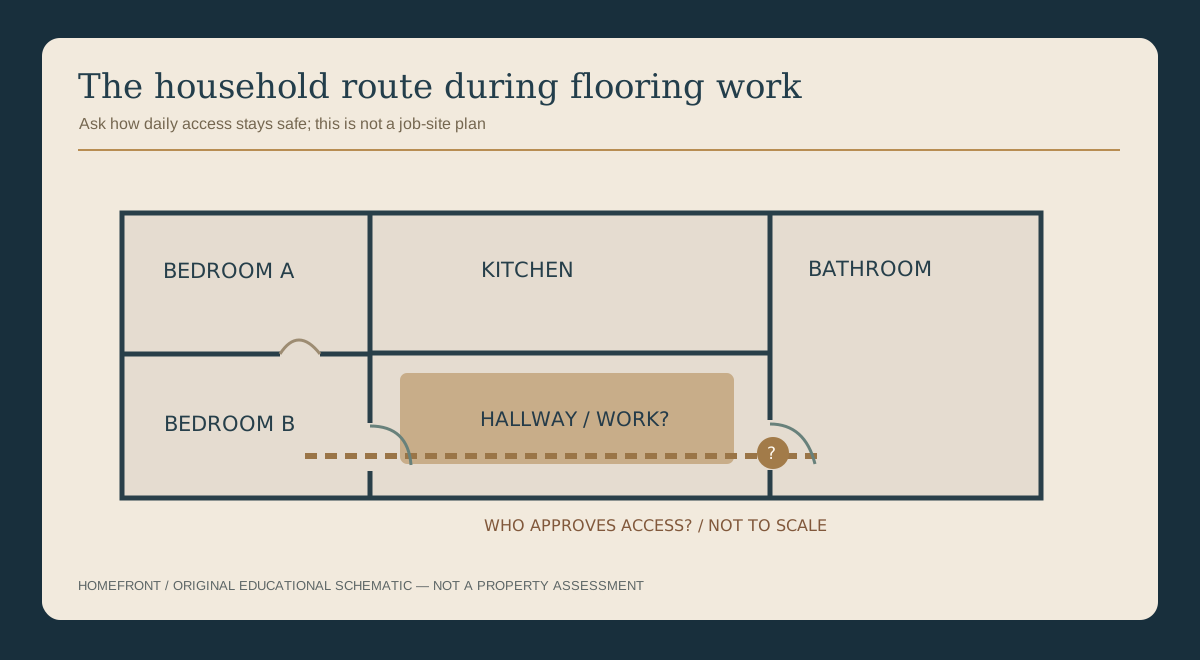

Walk the household through the day—on paper
A hallway can look like a short rectangle on the contractor's drawing and still be the only route between two bedrooms and a bathroom. An attractive tile sample cannot answer what happens when that route is temporarily unavailable.
Imagine a household with a night-shift worker, a young child and an older resident who needs predictable access to the bathroom. Their requirements differ, but one common question must be resolved: which spaces remain usable during each proposed stage, and who is responsible for the approved plan?
This is a preparation exercise, not a plan for moving through a worksite. The contractor's written plan sets which spaces stay usable while the work is under way.
The ordinary-Tuesday route rehearsal
| Normal household task | Space or route involved | Question the proposed work must answer |
|---|---|---|
| Use the only bathroom at night | Bedrooms, hallway and the bathroom route | If the hallway floor is out of use that night, what alternative does the contractor's plan provide? |
| Empty rooms before flooring work | Furniture, stored items and beds in each room in scope | Who moves contents, where are they stored and which rooms remain available? |
| Cross a new threshold | Doorways where new flooring transitions to the existing floor | Will floor height alter clearances, create a step or change door movement, and who verifies the proposed details? |
| Return to a finished room | Rooms with new adhesive, grout or finish | When does the contractor say the room can be used again, and what should the household expect until then? |
| Keep occupants out of the work area | Routes for children, pets and anyone who needs dependable access | Who confirms how the work area is closed off before work starts, and again if plans change? |
The old floor may raise questions the new sample can't answer
A sample board shows the new floor. It says nothing about what is under the old one, or about older painted baseboards and trim the work may touch. Those are questions for the contractor before work begins: who checks the existing materials, what that check covers and how the answer will be recorded.
EPA publishes homeowner background on asbestos in older building materials and on lead-safe renovation in pre-1978 homes, and its indoor-air pages cover planning for dust during remodeling. Use them to prepare questions, and let the contractor or a qualified professional tell you what applies to your home. This plan never asks you to lift, cut or test anything yourself.
These are different questions from whether laminate, tile or another new finish looks attractive.
Source notes: TB-EPA-ASBESTOS, TB-EPA-LEAD-CONSUMERS, TB-EPA-IAQ
The right questions before the first plank comes out
Which rooms and thresholds are in the work scope?
The diagram should identify exact boundaries, doors, transitions and adjacent finishes.
Who checks the existing materials?
Ask who looks at the existing floor, adhesive and trim before removal, and what that check covers.
How will dust and access be handled while we live here?
Ask for the contractor's plan in writing rather than a verbal reassurance.
What happens if site conditions change?
Ask how the household is informed and who approves revised scope and access.
What documents arrive at completion?
Keep identified finish materials and care records separate from inspection and environmental evidence.
Build the five-part access and questions brief
Draw the home as used
Mark current sleeping, bathroom, meals and exit routes; distinguish people who have different daily schedules.
Mark only known existing materials
Copy product details from available documents; leave unknown older flooring and painted trim marked unknown.
Describe the contractor's proposed zones
Label which rooms and routes the draft proposal says it will affect; ask about staging when details are absent.
List the questions for the contractor
Note anything about existing materials, dust or daily access you want answered in writing before work begins.
Request a dated practical plan
Keep the confirmed route, schedule assumptions, protections, cleaning responsibility and unresolved changes together.
The household is the point of the project
A flooring choice is only one part of a change to the rooms people actually occupy. A realistic plan should make ordinary movement, unknown older materials and responsibility for protective measures visible before construction.
The Compass Before-Demolition Decision File keeps broader existing-condition questions together. A flooring-specific plan should instead make thresholds, temporary furniture placement, material curing and daily access clearly traceable.